Skip main navigation
Sold for $702,000
  • $702,000

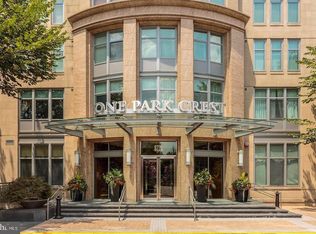
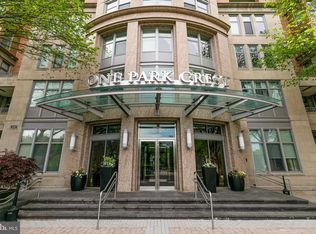
    8220 Crestwood Heights Dr APT 1408, Mc Lean, VA 22102

    2beds
    1,248sqft
    Condominium
    Built in 2008
    -- sqft lot
    $708,500 Zestimate®
    $563/sqft
    $3,502 Estimated rent

    Home value

    $708,500

    $673,000 - $744,000

    $3,502/mo

    Zestimate® history
    Loading
    Loading...

    Owner options

    List your home for rent

    $3,502/mo

    Rent Zestimate®

    Find your next renter with Zillow Rental Manager. Plus, with online applications, you can quickly screen prospective tenants – for free.

    Learn more

    $3,502/mo

    Rent Zestimate®

    Refinance and save

    $4,336/mo

    Est. payment

    Refinancing to a lower rate could help reduce your monthly payments and save thousands over the life of the loan.

    See today's rates

    $4,336/mo

    Est. payment

    Explore your selling options

    Work with a Zillow partner agent

    Leverage their expertise and Zillow's premium Showcase listings to get your home seen by more buyers.

    Get started

    List with your own agent

    Get your home in front of millions of buyers by listing it on Zillow.

    Learn how to do it

    Sell it yourself

    Take full control of how buyers see your home on Zillow by listing For Sale by Owner (FSBO).

    List your home

    What's special

    Swimming poolParty roomExtra guest parkingGuest suitesHardwood floors
    Spectacular View of The Green Grounds and the Blue Sky. Large Two Sided Enclosed Glass Window , . Enjoy the view from your Living -Dining Room , on 14th . BACK UP OFFER WELCOME Walk into this Lovely Apartment and Feel at Home. Hardwood Floors in the Living-Dinng -Kitchen area. Two Seperate Bedrooms with Attached Bathrooms and Closets. Two Parking Spaces in P-2 - 202--203. Extra Guest Parking in all levels. CONDO FEE INCLUDES GAS & WATER . HVAC SYSTEM WASHER DRYER, CARPET 4 YEARS. APPLIANCES PROFILE IN EXCELLENT CONDITION. HARDLY USED Enjoy the Ammeneties in the building : Swimming Pool, Gym, Lounge, Party Room, Library and the Garden. Guest Suites in Main Level, Have family and friends visit you. Check with Reception. Walk to Starbucks and Harris Teeter for Meals. Walk to Tysons Galaria enjoy Shoppng and Restaurants. Metro is a Short Walk, Minutes to Major Exits 495 and 66. NO SHOWING ON SUNDAYS.

    Zillow last checked:

    Listing updated:

    Listed by:

    Shaheen Haroon 703-855-4381,

    Samson Properties

    Bought with:

    Dawn Pace, SP98370889

    Compass

    Source: Bright MLS,MLS#: VAFX2142442MLS Logo

    Facts & features

    Interior

    Bedrooms & bathrooms
    • Bedrooms: 2
    • Bathrooms: 2
    • Full bathrooms: 2
    • Main level bathrooms: 2
    • Main level bedrooms: 2
    Rooms
    • Room types: Living Room, Dining Room, Bedroom 2, Kitchen, Bedroom 1, Bathroom 1, Bathroom 2
    Heating
    • Central, Forced Air, Natural Gas
    Cooling
    • Central Air, Electric
    Appliances
    • Included: Dishwasher, Disposal, Exhaust Fan, Ice Maker, Microwave, Oven/Range - Gas, Range Hood, Refrigerator, Stainless Steel Appliance(s), Washer, Dryer, Gas Water Heater
    • Laundry: Dryer In Unit, Washer In Unit, In Unit
    Features
    • Built-in Features, Combination Dining/Living, Kitchen - Gourmet, Kitchen Island, Primary Bath(s), Soaking Tub, Bathroom - Stall Shower, Recessed Lighting
    • Flooring: Hardwood, Carpet, Wood
    • Windows: Window Treatments
    • Has basement: No
    • Has fireplace: No
    Interior area
    • Total structure area: 1,248
    • Total interior livable area: 1,248 sqft
    • Finished area above ground: 1,248

    Property

    Parking
    • Total spaces: 2
    • Parking features: Covered, Underground, Assigned, Concrete, Lighted, Parking Space Conveys, Attached
    • Attached garage spaces: 2
    • Has uncovered spaces: Yes
    • Details: Assigned Parking, Assigned Space #: P-2 202 -203
    Accessibility
    • Accessibility features: Accessible Elevator Installed, Accessible Approach with Ramp, Accessible Entrance
    Features
    • Levels: One
    • Stories: 1
    • Exterior features: Extensive Hardscape, Lighting, Play Area, Sidewalks, Underground Lawn Sprinkler
    • Pool features: Community
    • Has view: Yes
    • View description: Garden, Trees/Woods
    Lot
    • Features: Rear Yard, Landscaped, Front Yard
    Details
    • Additional structures: Above Grade
    • Parcel number: 0294 13 1408
    • Zoning: PLANNED RES
    • Special conditions: Standard
    • Other equipment: Intercom

    Construction

    Type & style
    • Home type: Condo
    • Property subtype: Condominium
    • Attached to another structure: Yes
    Materials
    • Brick
    Condition
    • Very Good
    • New construction: No
    • Year built: 2008
    • Major remodel year: 2022
    Details
    • Builder name: ONE PARK CREST

    Utilities & green energy

    • Electric: 110 Volts
    • Sewer: Public Sewer
    • Water: Public
    • Utilities for property: Cable Available, Electricity Available, Natural Gas Available, Water Available, DSL, Cable

    Community & HOA

    Community
    • Features: Pool
    • Security: Desk in Lobby, Main Entrance Lock, Resident Manager, Security System, Smoke Detector(s), Exterior Cameras
    • Condo and coop fee: $804 monthly
    • Subdivision: One Park Crest
    HOA
    • Has HOA: No
    • Amenities included: Common Grounds, Concierge, Fitness Center, Library, Pool, Clubhouse, Meeting Room, Reserved/Assigned Parking, Security
    • Services included: Insurance, Sewer, Gas, Lawn Care Front, Common Area Maintenance, Custodial Services Maintenance, Management, Pool(s), Recreation Facility, Reserve Funds, Road Maintenance, Snow Removal
    • HOA name: One Park Crest
    Location
    • Region: Mc Lean

    Financial & listing details

    • Price per square foot: $563/sqft
    • Tax assessed value: $626,740
    • Annual tax amount: $7,178
    • Date on market: 8/15/2023
    • Listing agreement: Exclusive Agency
    • Listing terms: Cash,Conventional,FHA,VA Loan
    • Ownership: Condominium

    Price history

    DateEventPrice
    9/8/2023Sold$702,000-3.6%$563/sqft
    Source: Bright MLS #VAFX2142442 Report a problem
    9/4/2023Pending sale$728,000$583/sqft
    Source: Bright MLS #VAFX2142442 Report a problem
    8/28/2023Contingent$728,000$583/sqft
    Source: Bright MLS #VAFX2142442 Report a problem
    8/27/2023Listed for sale$728,000$583/sqft
    Source: Bright MLS #VAFX2142442 Report a problem
    8/22/2023Contingent$728,000$583/sqft
    Source: Bright MLS #VAFX2142442 Report a problem
    8/15/2023Listed for sale$728,000+5.5%$583/sqft
    Source: Bright MLS #VAFX2142442 Report a problem
    2/25/2021Sold$690,000-4.2%$553/sqft
    Source: Public Record Report a problem
    9/4/2020Listing removed$719,900$577/sqft
    Source: Josh Realty Inc #VAFX1148098 Report a problem
    8/13/2020Listed for sale$719,900+23.7%$577/sqft
    Source: Josh Realty Inc #VAFX1148098 Report a problem
    3/26/2018Listing removed$3,190$3/sqft
    Source: Josh Realty Inc #1000228414 Report a problem
    3/3/2018Listed for rent$3,190$3/sqft
    Source: Josh Realty Inc #1000228414 Report a problem
    2/7/2011Sold$582,000-10.4%$466/sqft
    Source: Public Record Report a problem
    1/22/2011Listed for sale$649,900$521/sqft
    Source: BIRDVIEW Technologies. Inc. #FX7500534 Report a problem

    Public tax history

    YearProperty taxesTax assessment
    2025$7,953 -1.2%$659,480 -1%
    2024$8,050 +5.6%$666,140 +3%
    2023$7,622 -7.2%$646,740 -6%
    2022$8,212 $688,020 -2%
    2021-- $702,060 -3%
    2020$8,928 $723,770
    2019$8,928 +2%$723,770 +2%
    2018$8,751 -2.2%$709,420 -4%
    2017$8,950 -2.9%$739,060 -3.1%
    2016$9,213 +7.3%$762,370 +3.5%
    2015$8,589 +8.2%$736,590 +7%
    2014$7,941 $688,400 +14%
    2013-- $603,810 +7%
    2012-- $564,220 +7.1%
    2011-- $527,030
    2010-- $527,030 -25%
    2009-- $702,700
    Find assessor info on the county website

    Neighborhood: 22102

    Nearby schools

    GreatSchools rating
    Schools provided by the listing agent
    • Elementary: Spring Hill
    • Middle: Longfellow
    • High: Mclean
    • District: Fairfax County Public Schools

    Source: Bright MLS. This data may not be complete. We recommend contacting the local school district to confirm school assignments for this home.

    Get a cash offer in 3 minutes
    Find out how much your home could sell for in as little as 3 minutes with a no-obligation cash offer.
    Estimated market value
    $708,500
    Get a cash offer in 3 minutes
    Find out how much your home could sell for in as little as 3 minutes with a no-obligation cash offer.
    Estimated market value
    $708,500