park in Harris Teeter parking garage. This 2 bed, 2 bath condo has a view that looks like it's from a postcard. This condo with its large kitchen, tons of natural light, hardwood floors throughout, carpeting in the bedrooms, and all of the cool stuff that One Park Crest has to offer make this condo a rare find. One of the really cool things is that the association offers "Guest Suites" so no one has to sleep on the couch when you have friends or family coming to visit you!
Sold for $950,000
$950,000
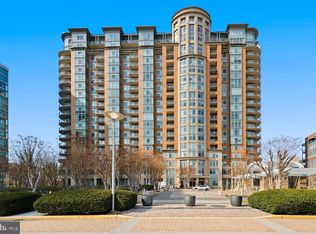
8220 Crestwood Heights Dr APT 1007, Mc Lean, VA 22102
2beds
1,773sqft
Condominium
Built in 2008
-- sqft lot
$966,300 Zestimate®
$536/sqft
$4,797 Estimated rent
Home value
$966,300
$918,000 - $1.01M
$4,797/mo
Zestimate® history
Owner options
List your home for rent
$4,797/mo
Rent Zestimate®
Find your next renter with Zillow Rental Manager. Plus, with online applications, you can quickly screen prospective tenants – for free.
$4,797/mo
Rent Zestimate®
Refinance and save
$5,911/mo
Est. payment
Refinancing to a lower rate could help reduce your monthly payments and save thousands over the life of the loan.
$5,911/mo
Est. payment
Explore your selling options
Work with a Zillow partner agent
Leverage their expertise and Zillow's premium Showcase listings to get your home seen by more buyers.
Get startedList with your own agent
Get your home in front of millions of buyers by listing it on Zillow.
Learn how to do itSell it yourself
Take full control of how buyers see your home on Zillow by listing For Sale by Owner (FSBO).
List your homeWhat's special
Large kitchenGuest suitesHardwood floors throughoutTons of natural light
Zillow last checked:
Listing updated:
Listed by:
Casey Margenau 703-827-5777,
Casey Margenau Fine Homes and Estates LLC,
Co-Listing Agent: Jessica Avila 786-473-2107,
Casey Margenau Fine Homes and Estates LLC
Bought with:
Rachel Bleha, 0225066790
Compass
Source: Bright MLS,MLS#: VAFX2122400
Facts & features
Interior
Bedrooms & bathrooms
- Bedrooms: 2
- Bathrooms: 3
- Full bathrooms: 2
- 1/2 bathrooms: 1
- Main level bathrooms: 3
- Main level bedrooms: 2
Basement
- Area: 0
Heating
- Central, Forced Air, Programmable Thermostat, Heat Pump, Radiator, Natural Gas
Cooling
- Ceiling Fan(s), Central Air, Programmable Thermostat, Heat Pump, Electric
Appliances
- Included: Microwave, Cooktop, Dishwasher, Disposal, Dryer, Humidifier, Ice Maker, Oven, Washer, Gas Water Heater
- Laundry: Dryer In Unit, Washer In Unit, Has Laundry, In Unit
Features
- Breakfast Area, Ceiling Fan(s), Family Room Off Kitchen, Open Floorplan, Kitchen - Gourmet, Soaking Tub
- Flooring: Hardwood, Carpet, Wood
- Doors: Insulated
- Windows: Casement, Double Pane Windows
- Has basement: No
- Has fireplace: No
Interior area
- Total structure area: 1,773
- Total interior livable area: 1,773 sqft
- Finished area above ground: 1,773
- Finished area below ground: 0
Property
Parking
- Total spaces: 2
- Parking features: Covered, Paved, Parking Space Conveys, Garage
- Garage spaces: 2
Accessibility
- Accessibility features: None
Features
- Levels: One
- Stories: 1
- Patio & porch: Roof, Terrace
- Exterior features: Sidewalks, Street Lights, Balcony
- Pool features: Community
- Has view: Yes
- View description: City, Garden
Details
- Additional structures: Above Grade, Below Grade
- Parcel number: 0294 13 1007
- Zoning: 350
- Special conditions: Standard
Construction
Type & style
- Home type: Condo
- Architectural style: Colonial
- Property subtype: Condominium
- Attached to another structure: Yes
Materials
- Brick
Condition
- Very Good
- New construction: No
- Year built: 2008
Utilities & green energy
- Electric: 200+ Amp Service
- Sewer: Public Sewer
- Water: Public
- Utilities for property: Multiple Phone Lines, Broadband, Cable, DSL, Fiber Optic, LTE Internet Service, Fixed Wireless
Community & HOA
Community
- Security: 24 Hour Security, Security Gate, Smoke Detector(s), Desk in Lobby, Exterior Cameras, Fire Alarm, Main Entrance Lock, Monitored
- Condo and coop fee: $998 monthly
- Subdivision: One Park Crest Condominium
HOA
- Has HOA: No
- Amenities included: Common Grounds, Fitness Center, Gated, Guest Suites, Indoor Pool, Dining Rooms, Meeting Room, Pool, Recreation Facilities, Reserved/Assigned Parking, Security
- Services included: Common Area Maintenance, Gas, Heat, Water, Trash
Location
- Region: Mc Lean
Financial & listing details
- Price per square foot: $536/sqft
- Tax assessed value: $815,490
- Annual tax amount: $9,610
- Date on market: 4/20/2023
- Listing agreement: Exclusive Right To Sell
- Listing terms: Cash,Conventional,VA Loan
- Ownership: Condominium
Price history
| Date | Event | Price |
|---|---|---|
| 10/10/2023 | Sold | $950,000-4.5%$536/sqft |
Source:  Bright MLS #VAFX2122400 Report a problem Bright MLS #VAFX2122400 Report a problem | ||
| 9/22/2023 | Pending sale | $995,000$561/sqft |
Source: Bright MLS #VAFX2122400 Report a problem | ||
| 8/29/2023 | Price change | $995,000-3.4%$561/sqft |
Source: Bright MLS #VAFX2122400 Report a problem | ||
| 7/10/2023 | Price change | $1,030,000-1.9%$581/sqft |
Source: Bright MLS #VAFX2122400 Report a problem | ||
| 6/14/2023 | Price change | $1,050,000-4.5%$592/sqft |
Source: Bright MLS #VAFX2122400 Report a problem | ||
| 4/20/2023 | Listed for sale | $1,100,000+35.5%$620/sqft |
Source: Bright MLS #VAFX2122400 Report a problem | ||
| 2/27/2012 | Sold | $812,000-12.6%$458/sqft |
Source: Public Record Report a problem | ||
| 12/9/2011 | Listed for sale | $928,900$524/sqft |
Source: BIRDVIEW Technologies. Inc. #FX7738020 Report a problem | ||
| 9/14/2011 | Listing removed | $928,900$524/sqft |
Source: BIRDVIEW Technologies. Inc. #FX7547637 Report a problem | ||
| 3/11/2011 | Listed for sale | $928,900+5.7%$524/sqft |
Source: BIRDVIEW Technologies. Inc. #FX7547637 Report a problem | ||
| 10/9/2010 | Listing removed | $878,900$496/sqft |
Source: One Park*Crest Condominium #fx7010871 Report a problem | ||
| 9/11/2010 | Listed for sale | $878,900$496/sqft |
Source: One Park*Crest Condominium #fx7010871 Report a problem | ||
| 7/4/2010 | Listing removed | $878,900$496/sqft |
Source: One Park*Crest Condominium #fx7010871 Report a problem | ||
| 4/16/2010 | Price change | $878,900+0.1%$496/sqft |
Source: One Park*Crest Condominium #fx7010871 Report a problem | ||
| 12/19/2009 | Listed for sale | $878,000$495/sqft |
Source: One Park*Crest Condominium #fx7010871 Report a problem | ||
Public tax history
| Year | Property taxes | Tax assessment |
|---|---|---|
| 2025 | $10,029 -1.2% | $831,550 -1% |
| 2024 | $10,151 +5.6% | $839,950 +3% |
| 2023 | $9,611 -7.2% | $815,490 -6% |
| 2022 | $10,354 | $867,540 -5% |
| 2021 | -- | $913,200 -3% |
| 2020 | $11,613 | $941,440 |
| 2019 | $11,613 +2% | $941,440 +2% |
| 2018 | $11,381 -2.3% | $922,690 -4% |
| 2017 | $11,643 -2.8% | $961,470 -3% |
| 2016 | $11,980 +7.3% | $991,270 +3.5% |
| 2015 | $11,167 +8.2% | $957,750 +7% |
| 2014 | $10,325 | $895,090 +14% |
| 2013 | -- | $785,150 +3.8% |
| 2012 | -- | $756,510 +2% |
| 2011 | -- | $741,680 |
| 2010 | -- | $741,680 -25% |
| 2009 | -- | $988,900 |
Find assessor info on the county website
Neighborhood: 22102
Nearby homes
- $480,0001 bd2 ba1k sqft8220 Crestwood Heights Dr APT 419, Mc Lean, VA 22102Sold
- $1,037,5002 bd3 ba1.9k sqft8220 Crestwood Heights Dr APT 704, Mc Lean, VA 22102Sold

- $442,0001 bd1 ba787 sqft8220 Crestwood Heights Dr APT 213, Mc Lean, VA 22102Sold

- $500,0001 bd1 ba894 sqft8220 Crestwood Heights Dr APT 914, Mc Lean, VA 22102Sold

- $421,0001 bd1 ba818 sqft8220 Crestwood Heights Dr APT 518, Mc Lean, VA 22102Sold
- $1,285,0002 bd3 ba1.9k sqft8220 Crestwood Heights Dr APT 904, Mc Lean, VA 22102Sold
- $420,0001 bd1 ba787 sqft8220 Crestwood Heights Dr APT 713, Mc Lean, VA 22102Sold
- $565,0001 bd2 ba1.2k sqft8220 Crestwood Heights Dr APT 1311, Mc Lean, VA 22102Sold
Nearby schools
GreatSchools rating
- 10/10Spring Hill Elementary SchoolGrades: PK-6Distance: 0.7 mi
- 10/10Longfellow Middle SchoolGrades: 7-8Distance: 3.2 mi
- 9/10McLean High SchoolGrades: 9-12Distance: 2.4 mi
Schools provided by the listing agent
- Elementary: Spring Hill
- Middle: Longfellow
- High: Mclean
- District: Fairfax County Public Schools
Source: Bright MLS. This data may not be complete. We recommend contacting the local school district to confirm school assignments for this home.
Get a cash offer in 3 minutes
Find out how much your home could sell for in as little as 3 minutes with a no-obligation cash offer.
Estimated market value
$966,300
Get a cash offer in 3 minutes
Find out how much your home could sell for in as little as 3 minutes with a no-obligation cash offer.
Estimated market value
$966,300
- Virginia
- Fairfax County
- McLean
- 22102
- 8220 Crestwood Heights Dr Apartment 1007
Nearby cities
Nearby zip codes
Other McLean Topics
