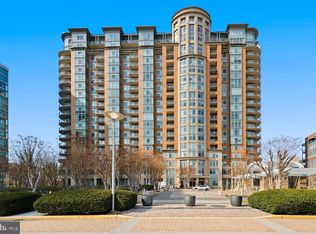
Rare, Spacious, Sun-drenched 7th Floor, Fully Upgraded 1 Bedroom 1 Bath Unit on the quieter outer West side of luxury One Park Crest condominium in Mclean with more than 100k in upgrades. Luxurious 1 Bedroom + 1 Bath Condo in Tyson's Corner. Step into urban sophistication with this exquisite 1 bedroom,1.5 bath luxury condo in the heart of Tyson's Corner. Boasting Stunning marble floors that gleam under the natural light, this residence offers a blend of style, comfort, and convenience. The open-concept kitchen is a culinary dream, featuring shaker cabinets, stainless steel appliances, and ample counter space for your inner chef to flourish. Whether you're preparing a quiet dinner for two or hosting a soirée, this kitchen is up to the task. This unit stands out as one of the largest 1 bedroom models in the building, offering plenty of room for relaxation and productivity .Experience peace of mind with round-the-clock concierge and security services, ensuring your comfort and safety in this exclusive residence. Enjoy the sunsets and Breathtaking views from the warmth of the living room in cold, wet weather and from the Balcony in drier, warmer weather. 54 square feet of Balcony space, vertical view of the sky and stars. perfect for unwinding after a long day or sipping morning coffee while soaking in the serene atmosphere. Indulge in the lifestyle you deserve with access to a plethora of amenities, including a party room for entertaining, a sparkling swimming pool for those sunny days, a billiard room for friendly competition, a library for quiet moments, and convenient garage parking. This condo offers not just a place to live but a lifestyle to savor. OPC condominium is situated in the heart of Tysons with a Harris Teeter grocery store and Starbucks within the same master association. The Boro dining-entertainment and Wholefoods are 0.6 miles away and the Capital One Performing Arts Center - Wegman's are 1 mile away. Plenty more dining and entertainment options are expected within a few square blocks in the coming years. The nearest metrorail station Tysons Corner on Silver metrorail line is 0.9 miles away. Tysons is the 11th largest employment center in the country with excellent Interstate and other highways. Tysons is situated almost in the middle of the Washington DC to Dulles International Airport corridor, about 12 miles from either destination.Don't miss your opportunity to make this Tyson's Corner gem your own. Contact us today for a private showing and experience the epitome of luxury living.
Sold for $420,000
Zillow last checked:
Listing updated:
Bought with:
Akshay Bhatnagar, 0225094954
Virginia Select Homes, LLC.
Source: Bright MLS,MLS#: VAFX2160618
Price history
| Date | Event | Price |
|---|---|---|
| 3/5/2024 | Sold | $420,000-4.5%$534/sqft |
Source:  Bright MLS #VAFX2160618 Report a problem Bright MLS #VAFX2160618 Report a problem | ||
| 2/5/2024 | Pending sale | $439,900$559/sqft |
Source: Bright MLS #VAFX2160618 Report a problem | ||
| 1/24/2024 | Listed for sale | $439,900-12%$559/sqft |
Source: Bright MLS #VAFX2160618 Report a problem | ||
| 6/4/2019 | Listing removed | $499,900$635/sqft |
Source: Service First Realty Corp #VAFX1059532 Report a problem | ||
| 5/4/2019 | Listing removed | $2,500$3/sqft |
Source: Service First Realty Corp #VAFX994098 Report a problem | ||
| 4/12/2019 | Price change | $2,500-16.7%$3/sqft |
Source: Service First Realty Corp #VAFX994098 Report a problem | ||
| 2/26/2019 | Price change | $499,900-4.8%$635/sqft |
Source: Service First Realty Corp #VAFX994090 Report a problem | ||
| 2/22/2019 | Listed for rent | $3,000$4/sqft |
Source: Service First Realty Corp #VAFX994098 Report a problem | ||
| 12/26/2018 | Listing removed | $3,000$4/sqft |
Source: RE/MAX ONE SOLUTIONS #VAFX571400 Report a problem | ||
| 12/22/2018 | Listing removed | $525,000$667/sqft |
Source: RE/MAX ONE SOLUTIONS #VAFX103574 Report a problem | ||
| 12/22/2018 | Listed for rent | $3,000$4/sqft |
Source: RE/MAX One Solutions #VAFX571400 Report a problem | ||
| 11/14/2018 | Listed for sale | $525,000-1.9%$667/sqft |
Source: RE/MAX One Solutions #VAFX103574 Report a problem | ||
| 7/20/2018 | Listing removed | $534,900$680/sqft |
Source: RE/MAX ONE SOLUTIONS #1002041704 Report a problem | ||
| 7/15/2018 | Price change | $534,9000%$680/sqft |
Source: RE/MAX One Solutions #1002041704 Report a problem | ||
| 7/4/2018 | Listed for sale | $535,000+0.9%$680/sqft |
Source: RE/MAX One Solutions #1001984394 Report a problem | ||
| 10/7/2017 | Listing removed | $530,000$673/sqft |
Source: Coldwell Banker Residential Brokerage - Vienna #FX10066630 Report a problem | ||
| 7/27/2017 | Price change | $530,000-3.6%$673/sqft |
Source: Coldwell Banker Residential Brokerage - Vienna #FX10066630 Report a problem | ||
| 6/5/2017 | Listed for sale | $550,000+8.7%$699/sqft |
Source: Coldwell Banker Residential Brokerage - Vienna #FX10066630 Report a problem | ||
| 3/10/2017 | Listing removed | $505,999$643/sqft |
Source: EXIT Advantage Realty #FX9822374 Report a problem | ||
| 12/18/2016 | Price change | $505,999-1%$643/sqft |
Source: EXIT Advantage Realty #FX9822374 Report a problem | ||
| 12/7/2016 | Listed for sale | $510,999+2.2%$649/sqft |
Source: EXIT Advantage Realty #FX9822374 Report a problem | ||
| 8/22/2016 | Listing removed | $499,900$635/sqft |
Source: Service First Realty Corp #FX9700605 Report a problem | ||
| 6/29/2016 | Price change | $499,9000%$635/sqft |
Source: Service First Realty Corp #FX9700605 Report a problem | ||
| 3/6/2016 | Price change | $499,990-3.8%$635/sqft |
Source: EXIT Advantage Realty #FX9520840 Report a problem | ||
| 11/15/2015 | Listed for sale | $519,999+14.3%$661/sqft |
Source: EXIT Advantage Realty #FX9520840 Report a problem | ||
| 5/11/2015 | Sold | $455,000+34.6%$578/sqft |
Source: Public Record Report a problem | ||
| 4/1/2010 | Sold | $338,000$429/sqft |
Source: Public Record Report a problem | ||
Nearby homes
- $480,0001 bd2 ba1k sqft8220 Crestwood Heights Dr APT 419, Mc Lean, VA 22102Sold
- $1,037,5002 bd3 ba1.9k sqft8220 Crestwood Heights Dr APT 704, Mc Lean, VA 22102Sold

- $442,0001 bd1 ba787 sqft8220 Crestwood Heights Dr APT 213, Mc Lean, VA 22102Sold

- $950,0002 bd3 ba1.7k sqft8220 Crestwood Heights Dr APT 1007, Mc Lean, VA 22102Sold

Get a cash offer in 3 minutes
Find out how much your home could sell for in as little as 3 minutes with a no-obligation cash offer.
Estimated market value
$418,000
