Skip main navigation
Sold for $500,000
  • $500,000

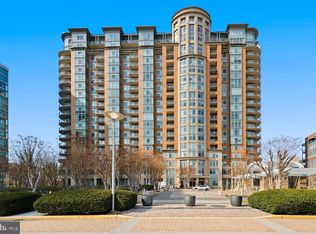
    8220 Crestwood Heights Dr APT 914, Mc Lean, VA 22102

    1beds
    894sqft
    Condominium
    Built in 2008
    -- sqft lot
    $509,700 Zestimate®
    $559/sqft
    $2,655 Estimated rent

    Home value

    $509,700

    $479,000 - $545,000

    $2,655/mo

    Zestimate® history
    Loading
    Loading...

    Owner options

    List your home for rent

    $2,655/mo

    Rent Zestimate®

    Find your next renter with Zillow Rental Manager. Plus, with online applications, you can quickly screen prospective tenants – for free.

    Learn more

    $2,655/mo

    Rent Zestimate®

    Refinance and save

    $3,137/mo

    Est. payment

    Refinancing to a lower rate could help reduce your monthly payments and save thousands over the life of the loan.

    See today's rates

    $3,137/mo

    Est. payment

    Explore your selling options

    Work with a Zillow partner agent

    Leverage their expertise and Zillow's premium Showcase listings to get your home seen by more buyers.

    Get started

    List with your own agent

    Get your home in front of millions of buyers by listing it on Zillow.

    Learn how to do it

    Sell it yourself

    Take full control of how buyers see your home on Zillow by listing For Sale by Owner (FSBO).

    List your home

    What's special

    Panoramic viewsSunroom and dining areaBrand-new carpetGranite countertopsRooftop pool and sundeckFull-unit repaintFloor-to-ceiling windows
    Welcome to Unit #914! Experience upscale high-rise living at One Park Crest in this gorgeous 1BR/1BA, 9th-floor condo. The gourmet kitchen features granite countertops, stainless steel appliances, and a spacious breakfast bar. The open living room is warm and welcoming, with gleaming hardwood floors and floor-to-ceiling windows that fill the space with natural light. Just beyond, the sunroom and dining area provide a stunning backdrop with panoramic views- enjoy year-round sunsets and, on clear days, a glimpse of the mountains. The large primary suite offers a walk-in closet and bathroom w/Ceramic Tile Flooring. Recent updates include brand-new carpet in the bedroom, and a full-unit repaint in 2025, along with a new washer/dryer and refrigerator (2024). An indoor garage space, conveniently close to the entrance, is also included. Enjoy luxury amenities: a rooftop pool and sundeck with panoramic views, a state-of-the-art fitness center, serene courtyard, library, private guest suites, and a stylish party room. The building is smoke-free, offers a front lobby with 24-hour concierge service, and provides secure entry for residents. Ideally located within walking distance to Tysons Galleria, grocery stores, and restaurants, this home also offers convenient access to the Silver Line Metro, Dulles Toll Road, I-66, I-495, and Dulles Airport. Washington, DC is just a short drive away, with The Boro, Ritz-Carlton, and more only minutes from your doorstep. The Mosaic District is just 15 minutes away. This one checks all the boxes - you do not want to miss it!

    Zillow last checked:

    Listing updated:

    Listed by:

    Manuwa Eligwe 202-734-8175,

    Samson Properties

    Bought with:

    Derek Ahn, 0225258121

    eXp Realty LLC

    Source: Bright MLS,MLS#: VAFX2266968MLS Logo

    Facts & features

    Interior

    Bedrooms & bathrooms
    • Bedrooms: 1
    • Bathrooms: 1
    • Full bathrooms: 1
    • Main level bathrooms: 1
    • Main level bedrooms: 1
    Rooms
    • Room types: Living Room, Dining Room, Primary Bedroom, Kitchen, Sun/Florida Room
    Primary bedroom
    • Features: Flooring - Carpet
    • Level: Main
    Dining room
    • Features: Flooring - HardWood
    • Level: Main
    Kitchen
    • Features: Flooring - HardWood
    • Level: Main
    Living room
    • Features: Flooring - HardWood
    • Level: Main
    Other
    • Features: Flooring - HardWood
    • Level: Main
    Heating
    • Forced Air, Natural Gas
    Cooling
    • Ceiling Fan(s), Electric
    Appliances
    • Included: Dishwasher, Disposal, Exhaust Fan, Ice Maker, Microwave, Oven/Range - Gas, Refrigerator, Cooktop, Washer/Dryer Stacked, Gas Water Heater
    • Laundry: In Unit
    Features
    • Combination Kitchen/Dining, Breakfast Area, Kitchen - Gourmet, Kitchen Island, Combination Dining/Living, Primary Bath(s), Upgraded Countertops, Recessed Lighting, Open Floorplan, 9'+ Ceilings
    • Flooring: Carpet, Hardwood, Wood
    • Windows: Window Treatments
    • Has basement: No
    • Has fireplace: No
    Interior area
    • Total structure area: 894
    • Total interior livable area: 894 sqft
    • Finished area above ground: 894

    Property

    Parking
    • Total spaces: 1
    • Parking features: Inside Entrance, Assigned, Secured, Garage
    • Garage spaces: 1
    • Details: Assigned Parking
    Accessibility
    • Accessibility features: Accessible Elevator Installed
    Features
    • Levels: One
    • Stories: 1
    • Pool features: Community
    • Has view: Yes
    • View description: Panoramic
    Details
    • Additional structures: Above Grade
    • Parcel number: 0294 13 0914
    • Zoning: 350
    • Special conditions: Standard

    Construction

    Type & style
    • Home type: Condo
    • Architectural style: Traditional
    • Property subtype: Condominium
    • Attached to another structure: Yes
    Materials
    • Brick
    Condition
    • New construction: No
    • Year built: 2008
    Details
    • Builder model: VANTAGE

    Utilities & green energy

    • Sewer: Public Sewer
    • Water: Public

    Community & HOA

    Community
    • Security: Desk in Lobby, 24 Hour Security, Main Entrance Lock, Security System, Smoke Detector(s)
    • Condo and coop fee: $689 monthly
    • Subdivision: One Park Crest
    HOA
    • Has HOA: No
    • Amenities included: Billiard Room, Concierge, Convenience Store, Elevator(s), Fitness Center, Party Room, Pool, Security, Pool - Rooftop
    • Services included: Common Area Maintenance, Maintenance Structure, Management, Insurance, Pool(s), Recreation Facility, Sewer, Snow Removal, Trash, Gas
    • HOA name: One Park Crest Condo
    Location
    • Region: Mc Lean

    Financial & listing details

    • Price per square foot: $559/sqft
    • Tax assessed value: $470,210
    • Annual tax amount: $5,682
    • Date on market: 9/18/2025
    • Listing agreement: Exclusive Right To Sell
    • Ownership: Fee Simple

    Price history

    DateEventPrice
    11/5/2025Sold$500,000+1%$559/sqft
    Source: Bright MLS #VAFX2266968 Report a problem
    9/22/2025Pending sale$495,000$554/sqft
    Source: Bright MLS #VAFX2266968 Report a problem
    9/18/2025Listed for sale$495,000+5.3%$554/sqft
    Source: Bright MLS #VAFX2266968 Report a problem
    4/3/2017Sold$470,000-4.1%$526/sqft
    Source: Public Record Report a problem
    3/5/2017Pending sale$489,900$548/sqft
    Source: 4% Realty Inc. #FX9843922 Report a problem
    1/19/2017Price change$489,900-1%$548/sqft
    Source: 4% Realty Inc. #FX9843922 Report a problem
    8/7/2016Listed for sale$495,000+22.8%$554/sqft
    Source: Wilson Realty Group Inc. #FX9735004 Report a problem
    6/23/2011Sold$403,000$451/sqft
    Source: Public Record Report a problem

    Public tax history

    YearProperty taxesTax assessment
    2025$5,572 -1.2%$461,990 -1%
    2024$5,640 +10.7%$466,660 +8%
    2023$5,092 -3.2%$432,090 -2%
    2022$5,262 $440,910 -3%
    2021-- $454,550 -3%
    2020$5,780 -6%$468,610 -6%
    2019$6,149 +7.1%$498,520 +7.1%
    2018$5,741 +0.8%$465,450 -1%
    2017$5,694 +0.2%$470,210
    2016$5,682 +7.3%$470,210 +3.5%
    2015$5,297 +8.2%$454,310 +7%
    2014$4,898 $424,590 +6%
    2013-- $400,370 +6.9%
    2012-- $374,410 -8.5%
    2011-- $409,050
    2010-- $409,050 -25%
    2009-- $545,400
    Find assessor info on the county website

    Neighborhood: 22102

    Nearby schools

    GreatSchools rating
    Schools provided by the listing agent
    • Elementary: Spring Hill
    • Middle: Longfellow
    • High: Mclean
    • District: Fairfax County Public Schools

    Source: Bright MLS. This data may not be complete. We recommend contacting the local school district to confirm school assignments for this home.

    Get a cash offer in 3 minutes
    Find out how much your home could sell for in as little as 3 minutes with a no-obligation cash offer.
    Estimated market value
    $509,700
    Get a cash offer in 3 minutes
    Find out how much your home could sell for in as little as 3 minutes with a no-obligation cash offer.
    Estimated market value
    $509,700