Now available - truly the most beautiful FULLY RENOVATED unit in One ParkCrest. As if sprung from the pages of of Architectural Digest, Unit 904 has just undergone a complete renovation. Kitchen was opened to create wide, open access from foyer and sitting room. The previous kitchen was gutted to make room for brand new custom cabinets from Canada, mitered Italian quartz countertops with waterfall, brand new Viking rangetop, new sink and faucet. Ceilings were dropped to allow for designer 3 inch LED recessed lighting throughout the living areas and kitchen. Old floors were replaced with stylish wide plank oak floors from Spain, in a light neutral stain. The living room is now graced with a linear electric fireplace with a built-out surround made of large slab Italian porcelain which adds so much warmth and atmosphere. AV hookup for 70 inch TV is above fireplace. Gorgeous high end designer lighting fixtures were added throughout the condo. The powder room was transformed with new fixtures, including a stunning modern pedestal sink from Germany, new Kohler toilet and faucets, lighting, and unique designer wallcovering. Both full baths have been made over as well with new smart toilets (incorporated bidets), gorgeous modern floating vanities from Canada with mitered quartz countertops, new lighting, sinks and shower faucets in Kohler's high end polished nickel finish. Imported neutral wallcoverings grace the entrance hall and dining room, as well as accent walls in each bedroom for added refinement. All door hardware and cabinet pulls were replaced with sleek knurled black and nickel levers from Emtek. All switches, dimmers, and outlets were also highly upgraded with the super stylish Legrand components. All new automatic shades were installed throughout to allow for full control with a touch of a button and further refined by custom silk drapes (decorative only) in the main living areas. This is one of the largest models in the building with a formal entry, separate sitting room off the large kitchen, spacious living and dining room with a huge window line aligning the wrap around balcony, powder room, and laundry room. The unit also conveys with two garage parking spots and a storage unit. The location of One ParkCrest is unbeatable – set in the heart of Tysons Corner with immediate access to the amenities of Tysons and the expanding Boro neighborhood, but also to the major arteries such as the 267 and 495. Although in Tysons, One ParkCrest is also set back in a quiet neighborhood with fabulous views, walkable to the Boro and the Spring Hill metro. The condo may also be purchased with the furniture under separate agreement. All furniture is brand new, recently purchased from Arhaus – and never used. Decorative and artwork are also available for sale. This is a must-see, unique unit for a sophisticated buyer who wants a fully and very elegantly renovated condo home without the inconvenience of doing the renovation themselves.
Sold for $1,285,000
$1,285,000
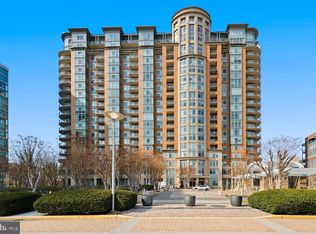
8220 Crestwood Heights Dr APT 904, Mc Lean, VA 22102
2beds
1,940sqft
Condominium
Built in 2008
-- sqft lot
$1,281,200 Zestimate®
$662/sqft
$5,194 Estimated rent
Home value
$1,281,200
$1.22M - $1.35M
$5,194/mo
Zestimate® history
Owner options
List your home for rent
$5,194/mo
Rent Zestimate®
Find your next renter with Zillow Rental Manager. Plus, with online applications, you can quickly screen prospective tenants – for free.
$5,194/mo
Rent Zestimate®
Refinance and save
$7,996/mo
Est. payment
Refinancing to a lower rate could help reduce your monthly payments and save thousands over the life of the loan.
$7,996/mo
Est. payment
Explore your selling options
Work with a Zillow partner agent
Leverage their expertise and Zillow's premium Showcase listings to get your home seen by more buyers.
Get startedList with your own agent
Get your home in front of millions of buyers by listing it on Zillow.
Learn how to do itSell it yourself
Take full control of how buyers see your home on Zillow by listing For Sale by Owner (FSBO).
List your homeWhat's special
Separate sitting roomLinear electric fireplaceNew automatic shadesQuiet neighborhoodOpen accessEnd polished nickel finishSpacious living
Zillow last checked:
Listing updated:
Listed by:
Amir Bidgoli 202-378-0199,
MCM Realty Company
Bought with:
Mike Hashemzadeh, 0225130123
MCM Realty Company
Source: Bright MLS,MLS#: VAFX2164070
Facts & features
Interior
Bedrooms & bathrooms
- Bedrooms: 2
- Bathrooms: 3
- Full bathrooms: 2
- 1/2 bathrooms: 1
- Main level bathrooms: 3
- Main level bedrooms: 2
Basement
- Area: 0
Heating
- Central, Natural Gas
Cooling
- Central Air, Electric
Appliances
- Included: Gas Water Heater
- Laundry: In Unit
Features
- Has basement: No
- Has fireplace: No
Interior area
- Total structure area: 1,940
- Total interior livable area: 1,940 sqft
- Finished area above ground: 1,940
- Finished area below ground: 0
Property
Parking
- Total spaces: 2
- Parking features: Covered, Underground, Assigned, Garage
- Garage spaces: 2
- Details: Assigned Parking
Accessibility
- Accessibility features: Accessible Elevator Installed
Features
- Levels: One
- Stories: 1
- Pool features: Community
Details
- Additional structures: Above Grade, Below Grade
- Parcel number: 0294 13 0904
- Zoning: 350
- Special conditions: Standard
Construction
Type & style
- Home type: Condo
- Architectural style: Contemporary
- Property subtype: Condominium
- Attached to another structure: Yes
Materials
- Other
Condition
- New construction: No
- Year built: 2008
Utilities & green energy
- Sewer: Public Sewer
- Water: Public
Community & HOA
Community
- Condo and coop fee: $1,065 monthly
- Subdivision: One Park Crest Condominium
HOA
- Has HOA: No
- Amenities included: Billiard Room, Clubhouse, Common Grounds, Community Center, Concierge, Elevator(s), Fitness Center, Guest Suites, Library, Meeting Room, Pool
- Services included: Common Area Maintenance, Heat, Maintenance Grounds, Pool(s), Snow Removal, Trash, Water
Location
- Region: Mc Lean
Financial & listing details
- Price per square foot: $662/sqft
- Tax assessed value: $1,109,420
- Annual tax amount: $13,075
- Date on market: 2/12/2024
- Listing agreement: Exclusive Right To Sell
- Listing terms: Conventional
- Ownership: Condominium
Price history
| Date | Event | Price |
|---|---|---|
| 9/9/2024 | Sold | $1,285,000$662/sqft |
Source: Public Record Report a problem | ||
| 5/8/2024 | Sold | $1,285,000-7.9%$662/sqft |
Source:  Bright MLS #VAFX2164070 Report a problem Bright MLS #VAFX2164070 Report a problem | ||
| 5/1/2024 | Pending sale | $1,395,000$719/sqft |
Source: Bright MLS #VAFX2164070 Report a problem | ||
| 3/22/2024 | Listing removed | -- |
Source: Bright MLS #VAFX2164070 Report a problem | ||
| 2/12/2024 | Listed for sale | $1,395,000+32.9%$719/sqft |
Source: Bright MLS #VAFX2164070 Report a problem | ||
| 1/4/2023 | Sold | $1,050,000-7%$541/sqft |
Source: Bright MLS #VAFX2102742 Report a problem | ||
| 12/17/2022 | Contingent | $1,129,000$582/sqft |
Source: Bright MLS #VAFX2102742 Report a problem | ||
| 12/2/2022 | Price change | $1,129,000-4.7%$582/sqft |
Source: Bright MLS #VAFX2102742 Report a problem | ||
| 11/19/2022 | Listed for sale | $1,185,000+33.1%$611/sqft |
Source: Bright MLS #VAFX2102742 Report a problem | ||
| 5/31/2012 | Sold | $890,000$459/sqft |
Source: Public Record Report a problem | ||
Public tax history
| Year | Property taxes | Tax assessment |
|---|---|---|
| 2025 | $13,213 +3.7% | $1,095,580 +3.9% |
| 2024 | $12,737 -2.6% | $1,053,950 -5% |
| 2023 | $13,075 -7.2% | $1,109,420 -6% |
| 2022 | $14,086 | $1,180,230 +6% |
| 2021 | -- | $1,113,420 -3% |
| 2020 | $14,159 | $1,147,860 |
| 2019 | $14,159 +2% | $1,147,860 +2% |
| 2018 | $13,875 -2.2% | $1,124,860 -4% |
| 2017 | $14,185 -2.8% | $1,171,350 -3% |
| 2016 | $14,591 +14% | $1,207,340 +10% |
| 2015 | $12,798 +8.2% | $1,097,580 +7% |
| 2014 | $11,832 | $1,025,780 +14% |
| 2013 | -- | $899,980 +7% |
| 2012 | -- | $840,880 +9% |
| 2011 | -- | $771,450 |
| 2010 | -- | $771,450 -25% |
| 2009 | -- | $1,028,600 |
Find assessor info on the county website
Neighborhood: 22102
Nearby homes
- $480,0001 bd2 ba1k sqft8220 Crestwood Heights Dr APT 419, Mc Lean, VA 22102Sold
- $1,037,5002 bd3 ba1.9k sqft8220 Crestwood Heights Dr APT 704, Mc Lean, VA 22102Sold

- $442,0001 bd1 ba787 sqft8220 Crestwood Heights Dr APT 213, Mc Lean, VA 22102Sold

- $950,0002 bd3 ba1.7k sqft8220 Crestwood Heights Dr APT 1007, Mc Lean, VA 22102Sold

- $500,0001 bd1 ba894 sqft8220 Crestwood Heights Dr APT 914, Mc Lean, VA 22102Sold
- $421,0001 bd1 ba818 sqft8220 Crestwood Heights Dr APT 518, Mc Lean, VA 22102Sold
- $420,0001 bd1 ba787 sqft8220 Crestwood Heights Dr APT 713, Mc Lean, VA 22102Sold
- $565,0001 bd2 ba1.2k sqft8220 Crestwood Heights Dr APT 1311, Mc Lean, VA 22102Sold
Nearby schools
GreatSchools rating
- 10/10Spring Hill Elementary SchoolGrades: PK-6Distance: 0.7 mi
- 10/10Longfellow Middle SchoolGrades: 7-8Distance: 3.2 mi
- 9/10McLean High SchoolGrades: 9-12Distance: 2.4 mi
Schools provided by the listing agent
- Elementary: Spring Hill
- Middle: Longfellow
- High: Mclean
- District: Fairfax County Public Schools
Source: Bright MLS. This data may not be complete. We recommend contacting the local school district to confirm school assignments for this home.
Get a cash offer in 3 minutes
Find out how much your home could sell for in as little as 3 minutes with a no-obligation cash offer.
Estimated market value
$1,281,200
Get a cash offer in 3 minutes
Find out how much your home could sell for in as little as 3 minutes with a no-obligation cash offer.
Estimated market value
$1,281,200
- Virginia
- Fairfax County
- McLean
- 22102
- 8220 Crestwood Heights Dr Apartment 904
Nearby cities
Nearby zip codes
Other McLean Topics
