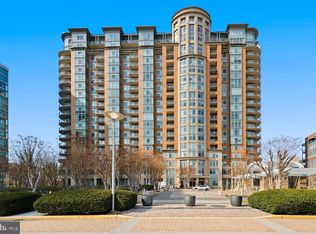
Step into luxury with this one-bedroom condo located in the vibrant heart of Tyson's Corner. The residence boasts stunning Brazilian cherry hardwood floors that grace the entire living space. The gourmet kitchen is a chef's dream, featuring premier cabinetry, granite countertops, stainless steel appliances, and an abundance of recessed lighting. For those who appreciate the art of cooking, gas cooking is at your fingertips, accompanied by a convenient breakfast bar. The open floor plan allows you to craft your living and dining areas to suit your unique style, while generous windows and a glass patio door flood the space with natural light. The spacious bedroom is carpeted and boasts a walk-in closet with shelving. Convenience is key with washer and dryer right in the unit. The luxury bathroom is a sanctuary of its own, offering an abundance of cabinet space, a granite countertop, and marble tile floor and shower/tub surround. Included with the condo is one assigned parking space in the secure underground garage. The One Park Crest Condominium offers an impressive array of high-end amenities including the recently renovated guest suites just off the lobby complete with king beds and couches — these can be reserved for visiting guests when overflow space is needed, a 24-hour concierge, a state-of-the-art fitness center, an 18th-floor club room, meeting space, a pool table, and a rooftop swimming pool. Your condo fee covers all these amenities as well as gas, water, sewer, and trash removal. Plus, you'll find the convenience of a Harris Teeter and Starbucks right next door, making daily errands a breeze. This location is perfectly situated amidst the bustling Tyson's Corner, providing easy access to both Tyson malls, Capital One Hall, and a plethora of dining options. Additionally, two Silver Line Metro stops are within a mile, and you'll enjoy convenient access to major routes including 495, 7, 267, and 123. ***THIS PROPERTY IS PART OF A 1031 TAX EXCHANGE***
Sold for $421,000
Zillow last checked:
Listing updated:
Bought with:
Robert Soltani, 0225087431
Fairfax Realty of Tysons
Source: Bright MLS,MLS#: VAFX2145542
Price history
| Date | Event | Price |
|---|---|---|
| 9/28/2023 | Sold | $421,000+0.5%$515/sqft |
Source:  Bright MLS #VAFX2145542 Report a problem Bright MLS #VAFX2145542 Report a problem | ||
| 9/11/2023 | Pending sale | $419,000$512/sqft |
Source: Bright MLS #VAFX2145542 Report a problem | ||
| 9/7/2023 | Listed for sale | $419,000+26.6%$512/sqft |
Source: Bright MLS #VAFX2145542 Report a problem | ||
| 8/2/2023 | Listing removed | -- |
Source: Zillow Rentals Report a problem | ||
| 6/6/2023 | Listed for rent | $2,300+4.5%$3/sqft |
Source: Zillow Rentals Report a problem | ||
| 6/20/2022 | Listing removed | -- |
Source: Zillow Rental Network Premium Report a problem | ||
| 6/5/2022 | Listed for rent | $2,200+4.8%$3/sqft |
Source: Zillow Rental Network Premium Report a problem | ||
| 6/13/2021 | Listing removed | -- |
Source: Zillow Rental Network Premium Report a problem | ||
| 4/30/2021 | Listed for rent | $2,100+5.3%$3/sqft |
Source: Zillow Rental Network Premium Report a problem | ||
| 6/18/2018 | Listing removed | $1,995$2/sqft |
Source: TMKenny Property Services Report a problem | ||
| 5/30/2018 | Listed for rent | $1,995+10.8%$2/sqft |
Source: TMKenny Property Services Report a problem | ||
| 9/5/2017 | Listing removed | $1,800$2/sqft |
Source: TMKenny Property Services Report a problem | ||
| 8/15/2017 | Price change | $1,800-5.3%$2/sqft |
Source: TMKenny Property Services Report a problem | ||
| 7/31/2017 | Price change | $1,900-5%$2/sqft |
Source: TMKenny Property Services Report a problem | ||
| 6/6/2017 | Listed for rent | $2,000+11.1%$2/sqft |
Source: TMKenny Property Services Report a problem | ||
| 7/8/2016 | Listing removed | $1,800-10%$2/sqft |
Source: Zillow Rental Manager Report a problem | ||
| 3/9/2016 | Price change | $1,999-7%$2/sqft |
Source: Real Property Management PROS Report a problem | ||
| 2/24/2016 | Listed for rent | $2,150-6.3%$3/sqft |
Source: Real Property Management PROS Report a problem | ||
| 3/7/2015 | Listing removed | $2,295$3/sqft |
Source: Real Property Management Pros #FX8540945 Report a problem | ||
| 2/5/2015 | Price change | $2,295-8.2%$3/sqft |
Source: Real Property Management Pros #FX8540945 Report a problem | ||
| 1/27/2015 | Listed for rent | $2,500$3/sqft |
Source: Linton Hall, Realtors Report a problem | ||
| 9/1/2009 | Sold | $331,000$405/sqft |
Source: Public Record Report a problem | ||
Nearby homes
- $480,0001 bd2 ba1k sqft8220 Crestwood Heights Dr APT 419, Mc Lean, VA 22102Sold
- $1,037,5002 bd3 ba1.9k sqft8220 Crestwood Heights Dr APT 704, Mc Lean, VA 22102Sold

- $442,0001 bd1 ba787 sqft8220 Crestwood Heights Dr APT 213, Mc Lean, VA 22102Sold

- $950,0002 bd3 ba1.7k sqft8220 Crestwood Heights Dr APT 1007, Mc Lean, VA 22102Sold

Get a cash offer in 3 minutes
Find out how much your home could sell for in as little as 3 minutes with a no-obligation cash offer.
Estimated market value
$418,400
