Skip main navigation
Sold for $558,000
  • $558,000

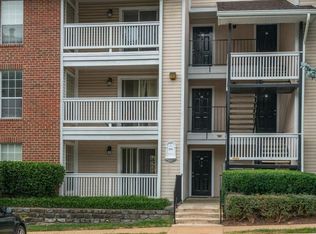
    8220 Crestwood Heights Dr APT 519, Mc Lean, VA 22102

    1beds
    1,061sqft
    Condominium
    Built in 2008
    -- sqft lot
    $531,300 Zestimate®
    $526/sqft
    $3,000 Estimated rent

    Home value

    $531,300

    $505,000 - $558,000

    $3,000/mo

    Zestimate® history
    Loading
    Loading...

    Owner options

    List your home for rent

    $3,000/mo

    Rent Zestimate®

    Find your next renter with Zillow Rental Manager. Plus, with online applications, you can quickly screen prospective tenants – for free.

    Learn more

    $3,000/mo

    Rent Zestimate®

    Refinance and save

    $3,447/mo

    Est. payment

    Refinancing to a lower rate could help reduce your monthly payments and save thousands over the life of the loan.

    See today's rates

    $3,447/mo

    Est. payment

    Explore your selling options

    Work with a Zillow partner agent

    Leverage their expertise and Zillow's premium Showcase listings to get your home seen by more buyers.

    Get started

    List with your own agent

    Get your home in front of millions of buyers by listing it on Zillow.

    Learn how to do it

    Sell it yourself

    Take full control of how buyers see your home on Zillow by listing For Sale by Owner (FSBO).

    List your home

    What's special

    Harris teeterBrand new dishwasherFull size clothes washerLarge living-dining areaLots of natural lightsOpen viewBrazilian cherry hardwood floors
    Original owner, lived there since it was built! Luxury living in Park Crest. Well maintained 1 Bedroom, 1 Den and 1.5 bathroom in the heart of Tyson's Corner. It's quiet yet super convenient!!! Perfect for working from home. The large living-dining area offers enough space for a 2nd desk in addition to the separate den/study room, which can also be perfect for guest's stay with a pull-out couch! Brazilian Cherry hardwood floors and brand new carpet (2024) in the bedroom. Open-concept gourmet kitchen with upgraded kitchen cabinets, oversized kitchen island, brand new dishwasher (2024), new microwave(2023), like new oven with gas cooking! Full size clothes washer (2021) and dryer in unit. Lots of natural lights, open view from the balcony, perfect for catching some fresh air and relax. On-site management office with round-the-clock security and concierge desk. Guest parking on the front and side of the building as well as guest parking spaces in the garage! Guest suites in the building, great for friends and family visitors! Recent upgraded and renovated gym, party room, meeting room and lounge! Harris Teeter is next door, with varieties of organic foods and fresh food from local farmers. Walk to Tyson's Galleria, Whole Foods, Metro Station, many restaurants, shops, parks and so much more! Why buy a 2 bedroom while you have the choice of this lovely spacious unit with a more affordable price! Unit owner just need to pay for electricity and internet! One year home warranty will convey to the buyer!

    Zillow last checked:

    Listing updated:

    Listed by:

    Fenny Hurwitz 703-677-0709,

    Keller Williams Realty

    Bought with:

    Alexandra Tuluceanu, 0225244133

    Samson Properties

    Source: Bright MLS,MLS#: VAFX2166012MLS Logo

    Facts & features

    Interior

    Bedrooms & bathrooms
    • Bedrooms: 1
    • Bathrooms: 2
    • Full bathrooms: 1
    • 1/2 bathrooms: 1
    • Main level bathrooms: 2
    • Main level bedrooms: 1
    Rooms
    • Room types: Living Room, Dining Room, Kitchen, Den, Bedroom 1, Full Bath, Half Bath
    Basement
    • Area: 0
    Heating
    • Forced Air, Electric
    Cooling
    • Central Air, Electric
    Appliances
    • Included: Gas Water Heater, Tankless Water Heater
    • Laundry: In Unit
    Features
    • Has basement: No
    • Has fireplace: No
    Interior area
    • Total structure area: 1,061
    • Total interior livable area: 1,061 sqft
    • Finished area above ground: 1,061
    • Finished area below ground: 0

    Property

    Parking
    • Total spaces: 1
    • Parking features: Covered, Assigned, Garage
    • Garage spaces: 1
    • Details: Assigned Parking
    Accessibility
    • Accessibility features: Accessible Elevator Installed
    Features
    • Levels: One
    • Stories: 1
    • Pool features: Community
    Details
    • Additional structures: Above Grade, Below Grade
    • Parcel number: 0294 13 0519
    • Zoning: 350
    • Special conditions: Standard

    Construction

    Type & style
    • Home type: Condo
    • Property subtype: Condominium
    • Attached to another structure: Yes
    Materials
    • Other, Concrete
    Condition
    • New construction: No
    • Year built: 2008

    Utilities & green energy

    • Sewer: Public Sewer
    • Water: Public

    Community & HOA

    Community
    • Condo and coop fee: $732 monthly
    • Subdivision: One Park Crest Condominium
    HOA
    • Has HOA: No
    • Amenities included: Clubhouse, Common Grounds, Community Center, Concierge, Elevator(s), Fitness Center, Meeting Room, Party Room, Pool, Recreation Facilities
    • Services included: Common Area Maintenance, Management, Pool(s), Recreation Facility, Reserve Funds, Snow Removal, Trash, Water, Parking Fee, Maintenance Structure, Sewer, Gas
    Location
    • Region: Mc Lean

    Financial & listing details

    • Price per square foot: $526/sqft
    • Tax assessed value: $496,040
    • Annual tax amount: $5,413
    • Date on market: 2/29/2024
    • Listing agreement: Exclusive Right To Sell
    • Ownership: Condominium

    Price history

    DateEventPrice
    5/31/2024Sold$558,000-3.6%$526/sqft
    Source: Bright MLS #VAFX2166012 Report a problem
    5/13/2024Contingent$579,000$546/sqft
    Source: Bright MLS #VAFX2166012 Report a problem
    4/22/2024Price change$579,000-3.3%$546/sqft
    Source: Bright MLS #VAFX2166012 Report a problem
    2/29/2024Listed for sale$599,000-7.7%$565/sqft
    Source: Bright MLS #VAFX2166012 Report a problem
    12/22/2023Listing removed--
    Source: Bright MLS #VAFX2151534 Report a problem
    10/12/2023Listed for sale$649,000-1.7%$612/sqft
    Source: Bright MLS #VAFX2151534 Report a problem
    10/11/2023Listing removed$660,000$622/sqft
    Source: Bright MLS #VAFX2139798 Report a problem
    9/7/2023Price change$660,000-2.9%$622/sqft
    Source: Bright MLS #VAFX2139798 Report a problem
    8/16/2023Price change$680,000-2.2%$641/sqft
    Source: Bright MLS #VAFX2139798 Report a problem
    7/28/2023Listed for sale$695,000+71.6%$655/sqft
    Source: Bright MLS #VAFX2139798 Report a problem
    6/24/2010Sold$405,000$382/sqft
    Source: Public Record Report a problem

    Public tax history

    YearProperty taxesTax assessment
    2025$5,922 -1.2%$491,080 -1%
    2024$5,995 +10.7%$496,040 +8%
    2023$5,413 -3.2%$459,300 -2%
    2022$5,594 $468,670 -3%
    2021-- $483,160 -3%
    2020$6,144 $498,100
    2019$6,144 +7.1%$498,100 +7.1%
    2018$5,737 +0.8%$465,060 -1%
    2017$5,690 +0.2%$469,820
    2016$5,678 +7.3%$469,820 +3.5%
    2015$5,293 +8.2%$453,930 +7%
    2014$4,893 $424,230 +6%
    2013-- $400,030 +6.9%
    2012-- $374,090 +6.2%
    2011-- $352,350
    2010-- $352,350 -25%
    2009-- $469,800
    Find assessor info on the county website

    Neighborhood: 22102

    Nearby schools

    GreatSchools rating
    Schools provided by the listing agent
    • Elementary: Spring Hill
    • Middle: Longfellow
    • High: Mclean
    • District: Fairfax County Public Schools

    Source: Bright MLS. This data may not be complete. We recommend contacting the local school district to confirm school assignments for this home.

    Get a cash offer in 3 minutes
    Find out how much your home could sell for in as little as 3 minutes with a no-obligation cash offer.
    Estimated market value
    $531,300
    Get a cash offer in 3 minutes
    Find out how much your home could sell for in as little as 3 minutes with a no-obligation cash offer.
    Estimated market value
    $531,300