Skip main navigation
Pending
  • $224,900

    8220 Harrison Ave APT 408, Munster, IN 46321

    2beds
    1,448sqft
    : 
    Loading
    Get pre-qualified
    Condominium
    Built in 1990
    -- sqft lot
    $216,600 Zestimate®
    $155/sqft
    $270/mo HOA

    What's special

    Cozy fireplaceAdditional detached one-car garageGranite countertopsNewer dishwasherStainless steel appliancesNewly remodeled walk-in showerBright and inviting unit
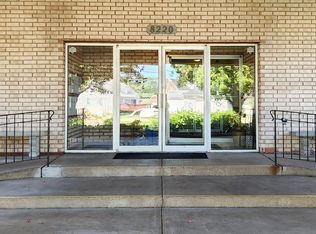
    Enjoy comfortable, low-maintenance living in this well-maintained 4th-floor, 2-bedroom, 2-bath condominium in Munster, Indiana. Located in an elevator building, this bright and inviting unit offers convenience, modern updates, and an ideal location for commuters. The spacious living room features a cozy fireplace and opens to a screened balcony accessible from both the living room and kitchen--perfect for relaxing or enjoying fresh air without the bugs. The kitchen is equipped with granite countertops, stainless steel appliances, and a newer dishwasher, offering both style and functionality. The primary bedroom includes a private en suite bath with a newly remodeled walk-in shower. The second bedroom is versatile and currently used as a home office, making it ideal for remote work, guests, or additional living space. A laundry area in the unit adds everyday convenience. Parking and storage are exceptional with one assigned space in the ground-level parking garage plus an additional detached one-car garage. Ideally located within walking distance of the South Shore train line for an easy commute to Chicago and just minutes from shopping, restaurants, and local schools. A wonderful opportunity to enjoy comfortable condo living in a highly convenient Munster location. PLEASE KNOW THERE IS A NO PET POLICY.
    129 days
    |
    321
    |
    8
    |

    Zillow last checked:

    Listing updated:

    Listed by:

    Carol Allegretti,

    RE/MAX 10 Schererville 219-865-0777

    Source: NIRA as distributed by MLS GRID,MLS#: 835177MLS Logo

      Facts & features

      Interior

      Bedrooms & bathrooms
      • Bedrooms: 2
      • Bathrooms: 2
      • Full bathrooms: 2
      Rooms
      • Room types: Bedroom 2, Primary Bedroom, Living Room, Laundry, Kitchen, Dining Room
      Primary bedroom
      • Level: Main
      • Area: 255
      • Dimensions: 17.0 x 15.0
      Bedroom 2
      • Level: Main
      • Area: 130
      • Dimensions: 13.0 x 10.0
      Dining room
      • Level: Main
      • Area: 110
      • Dimensions: 11.0 x 10.0
      Kitchen
      • Description: Stainless Steel Appliances
      • Level: Main
      • Area: 144.5
      • Dimensions: 17.0 x 8.5
      Laundry
      • Level: Main
      • Area: 30
      • Dimensions: 6.0 x 5.0
      Living room
      • Description: Fireplace
      • Level: Main
      • Area: 180
      • Dimensions: 15.0 x 12.0
      Heating
      • Forced Air, Natural Gas
      Appliances
      • Included: Dryer, Washer, Stainless Steel Appliance(s), Refrigerator, Microwave, Gas Water Heater, Dishwasher
      • Laundry: Electric Dryer Hookup, Washer Hookup, Main Level
      Features
      • Ceiling Fan(s), Walk-In Closet(s), Open Floorplan, Granite Counters, Crown Molding
      • Windows: Wood Frames
      • Has basement: No
      • Number of fireplaces: 1
      • Fireplace features: Gas, Living Room, Gas Log
      Interior area
      • Total structure area: 1,448
      • Total interior livable area: 1,448 sqft
      • Finished area above ground: 1,448

      Property

      Parking
      • Total spaces: 2
      • Parking features: Attached, Paved, Additional Parking, Off Street, Detached
      • Attached garage spaces: 2
      Accessibility
      • Accessibility features: Accessible Approach with Ramp
      Features
      • Levels: One
      • Has spa: Yes
      • Spa features: Bath
      • Has view: Yes
      • View description: City
      Lot
      • Features: Near Public Transit
      Details
      • Parcel number: 450624203026000027
      • Zoning description: residential
      • Special conditions: None

      Construction

      Type & style
      • Home type: Condo
      • Property subtype: Condominium
      • Attached to another structure: Yes
      Condition
      • New construction: No
      • Year built: 1990

      Utilities & green energy

      • Electric: 100 Amp Service
      • Sewer: Public Sewer
      • Water: Public
      • Utilities for property: Cable Connected, Water Connected, Underground Utilities, Sewer Connected, Natural Gas Connected, Electricity Connected

      Community & HOA

      Community
      • Security: Smoke Detector(s), Security System
      • Subdivision: Park Ridge
      HOA
      • Has HOA: Yes
      • Amenities included: Landscaping, Snow Removal, Maintenance Grounds
      • Services included: Maintenance Grounds, Trash, Snow Removal, Maintenance Structure
      • HOA fee: $270 monthly
      • HOA name: Park Ridge Condominium Association
      • HOA phone: 219-898-8516
      Location
      • Region: Munster

      Financial & listing details

      • Price per square foot: $155/sqft
      • Tax assessed value: $167,700
      • Annual tax amount: $1,944
      • Date on market: 3/9/2026
      • Listing agreement: Exclusive Right To Sell
      • Listing terms: Cash,Conventional

        Estimated market value

        $216,600

        $206,000 - $227,000

        $2,158/mo

        Price history

        DateEventPrice
        6/23/2026Pending sale$224,900$155/sqft
        Source: NIRA as distributed by MLS GRID #835177 Report a problem
        3/9/2026Listed for sale$224,900$155/sqft
        Source: NIRA as distributed by MLS GRID #835177 Report a problem

        Public tax history

        YearProperty taxesTax assessment
        2025$1,899 +4.2%$167,700 -1.6%
        2024$1,823 +9.5%$170,400 +4.7%
        2023$1,665 -0.6%$162,800 +12.4%
        2022$1,676 +9.5%$144,900 +1.5%
        2021$1,530 -5.9%$142,800 +5.5%
        2020$1,625 +1.7%$135,400 +2%
        2019$1,599 +2.7%$132,800 +3.9%
        2018$1,556 +59.4%$127,800 +3.2%
        2017$976 $123,800 +13.2%
        2016$976 -13.7%$109,400 +2.1%
        2014$1,131 -0.6%$107,100 -1.7%
        2013$1,138 -32.2%$108,900 -20.7%
        2012$1,678 -7.2%$137,300 -2.4%
        2011$1,808 +5.6%$140,700
        2010$1,713 $140,700
        2009-- $140,700
        Find assessor info on the county website

        Monthly payment

        Est. payment

        Payment breakdown

        Explore the cost of this home by adjusting the details. Changes won't be saved.
        All calculations are estimates and provided by Zillow, Inc. for informational purposes only. Actual amounts may vary.
        HOA fees may include property taxes on listings classified as Co-Ops. Contact the listing agent and/or owner for fee details.
        Mortgage interest rates are dependent on a number of factors, including credit score, down payment, and repayment length. Interest rate data provided by Zillow Group Marketplace, Inc. as of 1/1/1970 from various mortgage lenders with which we have lead or other similar arrangements; the Estimated Payment is an average of those rates.
        See how much you could borrow to make a competitive offer.

        Climate risks

        Neighborhood: 46321

        Getting around

        76 / 100
        Very Walkable
        69 / 100
        Bikeable

        Nearby schools

        GreatSchools rating

        A local agent can set up tours, give advice and negotiate with sellers.

        A local lender can help you make sure your offer is ready when you are.

        Browse local experts

        Similar homes