Skip main navigation
Closed
  • $233,000

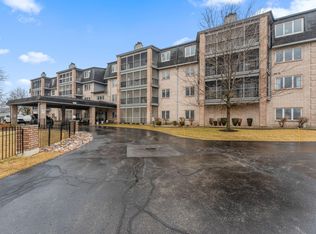
    8220 Harrison Ave Unit 203, Munster, IN 46321

    2beds
    1,500sqft
    Condominium
    Built in 1990
    -- sqft lot
    $231,600 Zestimate®
    $155/sqft
    $2,236 Estimated rent

    Home value

    $231,600

    $220,000 - $243,000

    $2,236/mo

    Zestimate® history
    Loading
    Loading...

    Owner options

    List your home for rent

    $2,236/mo

    Rent Zestimate®

    Find your next renter with Zillow Rental Manager. Plus, with online applications, you can quickly screen prospective tenants – for free.

    Learn more

    $2,236/mo

    Rent Zestimate®

    Refinance and save

    $2,369/mo

    Est. payment

    Refinancing to a lower rate could help reduce your monthly payments and save thousands over the life of the loan.

    See today's rates

    $2,369/mo

    Est. payment

    Explore your selling options

    Work with a Zillow partner agent

    Leverage their expertise and Zillow's premium Showcase listings to get your home seen by more buyers.

    Get started

    List with your own agent

    Get your home in front of millions of buyers by listing it on Zillow.

    Learn how to do it

    Sell it yourself

    Take full control of how buyers see your home on Zillow by listing For Sale by Owner (FSBO).

    List your home

    What's special

    Gas fireplaceElevator buildingAdditional detached garage spaceScreened in balconyTall linen cabinetDressing areaGranite countertop
    Sophisticated, elegant, maintenance free condominium in an elevator building. This bright 2 bedroom unit offers the ideal location for commuters with the South Shore Commuter Station within walking distance. A large living and dining room with 3/4 inch hardwood floors and a gas fireplace flanked by double sliding doors leading to a screened in balcony. The kitchen is equipped with stainless steel appliances, granite countertop and hardwood floor. Primary bedroom is en suite with a large closet, dressing area, 2 additional closets, bathroom with a soaking tub, separate shower and tall linen cabinet. The 2nd bedroom includes a large closet. The 2nd bathroom boasts a shower and double, tall cabinets with ample storage. Laundry room has a laundry sink and large area for storage. The garage is located on the 1st floor of the building with an additional detached garage space. This is a No Smoking and No-Pet Policy Building.

    Zillow last checked:

    Listing updated:

    Listed by:

    Cathy Mihajlovich-Freie,

    Coldwell Banker Realty 219-865-9911

    Bought with:

    Nancy Keeler, RB14044852

    @properties/Christie's Intl RE

    Source: NIRA as distributed by MLS GRID,MLS#: 845079MLS Logo

    Facts & features

    Interior

    Bedrooms & bathrooms
    • Bedrooms: 2
    • Bathrooms: 2
    • Full bathrooms: 1
    • 3/4 bathrooms: 1
    Rooms
    • Room types: Bedroom 2, Primary Bedroom, Laundry, Kitchen, Great Room
    Primary bedroom
    • Description: En Suite
    • Level: Main
    • Area: 238
    • Dimensions: 17.0 x 14.0
    Bedroom 2
    • Level: Main
    • Area: 182
    • Dimensions: 14.0 x 13.0
    Great room
    • Level: Main
    • Area: 324
    • Dimensions: 18.0 x 18.0
    Kitchen
    • Level: Main
    • Area: 144
    • Dimensions: 12.0 x 12.0
    Laundry
    • Level: Main
    • Area: 54
    • Dimensions: 9.0 x 6.0
    Heating
    • Forced Air, Natural Gas
    Appliances
    • Included: Dryer, Washer, Stainless Steel Appliance(s), Refrigerator, Microwave, Dishwasher
    • Laundry: Main Level
    Features
    • Granite Counters, Soaking Tub
    • Has basement: No
    • Number of fireplaces: 1
    • Fireplace features: Great Room
    Interior area
    • Total structure area: 1,500
    • Total interior livable area: 1,500 sqft
    • Finished area above ground: 1,500

    Property

    Parking
    • Total spaces: 2
    • Parking features: Attached, Additional Parking, Off Street, Garage Door Opener, Detached
    • Attached garage spaces: 2
    Features
    • Levels: Other
    • Patio & porch: Covered, Screened
    • Has view: Yes
    • View description: Neighborhood
    Lot
    • Features: Landscaped, Near Public Transit
    Details
    • Parcel number: 450624203005000027
    • Special conditions: None

    Construction

    Type & style
    • Home type: Condo
    • Property subtype: Condominium
    • Attached to another structure: Yes
    Condition
    • New construction: No
    • Year built: 1990

    Utilities & green energy

    • Sewer: Public Sewer
    • Water: Public

    Community & HOA

    Community
    • Subdivision: Park Rdg Horizontal Prop Regim
    HOA
    • Has HOA: Yes
    • Amenities included: Landscaping, Snow Removal, Maintenance Grounds
    • Services included: Maintenance Grounds, Trash, Snow Removal, Maintenance Structure
    • HOA fee: $810 quarterly
    • HOA name: Park Ridge Condo Association
    • HOA phone: 219-455-0322
    Location
    • Region: Munster

    Financial & listing details

    • Price per square foot: $155/sqft
    • Tax assessed value: $170,400
    • Annual tax amount: $1,899
    • Date on market: 9/10/2026
    • Listing agreement: Exclusive Agency
    • Listing terms: Cash,Conventional

    Price history

    DateEventPrice
    11/4/2026Sold$233,000-2.1%$155/sqft
    Source: NIRA as distributed by MLS GRID #845079 Report a problem
    9/28/2026Pending sale$237,999$159/sqft
    Source: NIRA as distributed by MLS GRID #845079 Report a problem
    9/10/2026Listed for sale$237,999+116.6%$159/sqft
    Source: NIRA as distributed by MLS GRID #845079 Report a problem
    12/13/2018Listing removed$109,900$73/sqft
    Source: Coldwell Banker Residential Brokerage - Highland #446890 Report a problem
    12/5/2018Listed for sale$109,900-4.4%$73/sqft
    Source: Coldwell Banker Residential Brokerage - Highland #446890 Report a problem
    12/13/2011Sold$115,000-9.8%$77/sqft
    Source: NIRA as distributed by MLS GRID #283016 Report a problem
    10/28/2011Price change$127,500-3%$85/sqft
    Source: McCOLLY Real Estate #283016 Report a problem
    6/23/2011Price change$131,500-1.5%$88/sqft
    Source: McCOLLY Real Estate #283016 Report a problem
    3/24/2011Listed for sale$133,500-6.3%$89/sqft
    Source: McCOLLY Real Estate #283016 Report a problem
    8/29/2010Listing removed$142,500$95/sqft
    Source: McColly Real Estate #258785 Report a problem
    6/16/2010Price change$142,500-4.4%$95/sqft
    Source: McColly Real Estate #258785 Report a problem
    4/17/2010Price change$149,000-3.9%$99/sqft
    Source: McColly Real Estate #258785 Report a problem
    3/4/2010Listed for sale$155,000$103/sqft
    Source: McColly Real Estate #258785 Report a problem

    Public tax history

    YearProperty taxesTax assessment
    2025$1,899 +4.2%$167,700 -1.6%
    2024$1,823 +9.5%$170,400 +4.7%
    2023$1,665 -0.6%$162,800 +12.4%
    2022$1,676 +9.5%$144,900 +1.5%
    2021$1,530 -5.9%$142,800 +5.5%
    2020$1,625 +1.7%$135,400 +2%
    2019$1,599 +2.7%$132,800 +3.9%
    2018$1,556 +46.7%$127,800 +3.2%
    2017$1,061 $123,800 +13.2%
    2016$1,061 -13.2%$109,400 +2.1%
    2014$1,222 -0.4%$107,100 -1.7%
    2013$1,227 -30.5%$108,900 -20.7%
    2012$1,767 -7%$137,300 -2.4%
    2011$1,900 +10.9%$140,700
    2010$1,713 $140,700
    2009-- $140,700
    Find assessor info on the county website

    Neighborhood: 46321

    Nearby schools

    GreatSchools rating
    Get a cash offer in 3 minutes
    Find out how much your home could sell for in as little as 3 minutes with a no-obligation cash offer.
    Estimated market value

    $231,600

    Get a cash offer in 3 minutes
    Find out how much your home could sell for in as little as 3 minutes with a no-obligation cash offer.
    Estimated market value

    $231,600