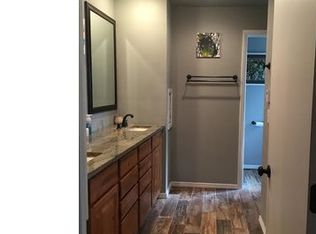
*** Absolutely stellar location, tucked away in a cul-de-sac and literally right across the street from beautiful Lake Arbor Park! *** Sophisticated suburban ranch offering luxury living all on one level. This 4 bedroom, 3 bath home is a one-of-a-kind in this highly sought after neighborhood!!! Completely remodeled, this home includes new stucco exterior, huge covered front porch, tile entryway, newer windows, new plush carpet and beautiful acacia wood flooring, unique wood burning fireplace you just have to see, stainless appliances, granite counter tops and raised panel cabinets in the kitchen, remodeled bathrooms, new paint throughout, new light fixtures with extensive in-ceiling can lighting, new brushed chrome hardware, and cedar flooring in closets!
Beautifully landscaped large lot, attached oversized 2-car garage w/ workshop, an extended driveway to park up to 5 cars, and a big utility shed!!! All of this and you are right across the street from Lake Arbor lake and park and all of it's activities including picnics, fishing, kayaking and just strolling around this amazing lake. A location that is hard to beat with shopping, restaurants, schools, banks, retirement communities, health clubs and more within several miles. Peek-a-boo views of the lake from the back yard! This home sets up nicely with two generously sized primary bedrooms perfect for extended stays, dual living and privacy. One of the primary bedrooms has a spacious attached bonus room that could be used as a creative studio or cozy den...this large bonus can do it all. NEW, NEW, NEW...everything is new in this home and it is ready to move into and start living!!!
Sold for $714,000
$714,000
8220 Lamar Circle, Arvada, CO 80003
4beds
2,429sqft
Single Family Residence
Built in 1971
0.25 Acres Lot
$703,200 Zestimate®
$294/sqft
$3,368 Estimated rent
Home value
$703,200
$661,000 - $752,000
$3,368/mo
Zestimate® history
Owner options
List your home for rent
$3,368/mo
Rent Zestimate®
Find your next renter with Zillow Rental Manager. Plus, with online applications, you can quickly screen prospective tenants – for free.
$3,368/mo
Rent Zestimate®
Refinance and save
$4,208/mo
Est. payment
Refinancing to a lower rate could help reduce your monthly payments and save thousands over the life of the loan.
$4,208/mo
Est. payment
Explore your selling options
Work with a Zillow partner agent
Leverage their expertise and Zillow's premium Showcase listings to get your home seen by more buyers.
Get startedList with your own agent
Get your home in front of millions of buyers by listing it on Zillow.
Learn how to do itSell it yourself
Take full control of how buyers see your home on Zillow by listing For Sale by Owner (FSBO).
List your homeWhat's special
Cedar flooring in closetsBeautifully landscaped large lotHuge covered front porchNew light fixturesStainless appliancesGranite counter topsSpacious attached bonus room
Zillow last checked:
Listing updated:
Listed by:
Jeff Zietz 303-257-0864 jeffzietz@gmail.com,
Brokers Guild Real Estate,
Mark Scanlan 303-988-0123,
Brokers Guild Real Estate
Bought with:
Jennifer Eberhard, 100074616
eXp Realty, LLC
Source: REcolorado as distributed by MLS GRID,MLS#: 4867442
Facts & features
Interior
Bedrooms & bathrooms
- Bedrooms: 4
- Bathrooms: 3
- Full bathrooms: 1
- 3/4 bathrooms: 2
- Main level bathrooms: 3
- Main level bedrooms: 4
Bedroom
- Description: Expansive Primary Suite With Remodeled 3/4 Bath
- Features: Primary Suite
- Level: Main
- Area: 289 Square Feet
- Dimensions: 17 x 17
Bedroom
- Description: Second Spacious Primary Bedroom With Full Bath
- Features: Primary Suite
- Level: Main
- Area: 168 Square Feet
- Dimensions: 12 x 14
Bedroom
- Description: Spacious Secondary Bedroom For Privacy
- Level: Main
- Area: 140 Square Feet
- Dimensions: 10 x 14
Bedroom
- Description: Could Work For Office Or Guest Bedroom
- Level: Main
- Area: 121 Square Feet
- Dimensions: 11 x 11
Bathroom
- Description: Beautifully Remodeled With All New Fixtures
- Features: Primary Suite
- Level: Main
- Area: 56 Square Feet
- Dimensions: 7 x 8
Bathroom
- Description: Stylishly Updated With Everything New
- Features: Primary Suite
- Level: Main
- Area: 55 Square Feet
- Dimensions: 5 x 11
Bathroom
- Description: Completely Remodeled And Convenient To All Main Floor Rooms
- Level: Main
- Area: 56 Square Feet
- Dimensions: 7 x 8
Bonus room
- Description: Oversized Bonus Room Adds Flexible Living Space To Suit Your Lifestyle
- Level: Main
- Area: 361 Square Feet
- Dimensions: 19 x 19
Dining room
- Description: Open-Concept Dining Area That Flows Seamlessly Into The Kitchen
- Level: Main
- Area: 238 Square Feet
- Dimensions: 14 x 17
Family room
- Description: Large Family Room With Beautiful Acacia Wood Flooring And A Central Fireplace
- Level: Main
- Area: 361 Square Feet
- Dimensions: 19 x 19
Kitchen
- Description: Updated With Granite Counter Tops, Stainless Appliances
- Level: Main
- Area: 182 Square Feet
- Dimensions: 13 x 14
Living room
- Description: Spacious Open-Concept Living And Dining Area Ideal For Entertaining
- Level: Main
- Area: 192 Square Feet
- Dimensions: 12 x 16
Utility room
- Description: Main Floor For Easy Access
- Level: Main
- Area: 54 Square Feet
- Dimensions: 6 x 9
Heating
- Forced Air, Natural Gas
Cooling
- Central Air
Appliances
- Included: Cooktop, Dishwasher, Disposal, Gas Water Heater, Microwave, Oven, Range, Range Hood, Refrigerator, Self Cleaning Oven
- Laundry: In Unit
Features
- Ceiling Fan(s), Eat-in Kitchen, Granite Counters, No Stairs, Open Floorplan, Primary Suite, Smoke Free
- Flooring: Bamboo, Carpet, Wood
- Windows: Double Pane Windows, Window Coverings
- Has basement: No
- Number of fireplaces: 1
- Fireplace features: Family Room
Interior area
- Total structure area: 2,429
- Total interior livable area: 2,429 sqft
- Finished area above ground: 2,429
Property
Parking
- Total spaces: 2
- Parking features: Concrete, Oversized, Storage
- Attached garage spaces: 2
Features
- Levels: One
- Stories: 1
- Entry location: Exterior Access
- Patio & porch: Covered, Front Porch, Patio
- Exterior features: Garden, Private Yard, Rain Gutters
- Has view: Yes
- View description: Lake
- Has water view: Yes
- Water view: Lake
Lot
- Size: 0.25 Acres
- Features: Cul-De-Sac
- Residential vegetation: Grassed, Wooded
Details
- Parcel number: 094688
- Zoning: Res
- Special conditions: Standard
Construction
Type & style
- Home type: SingleFamily
- Architectural style: Spanish
- Property subtype: Single Family Residence
Materials
- Stucco
- Foundation: Concrete Perimeter
- Roof: Composition
Condition
- Updated/Remodeled
- Year built: 1971
Details
- Builder model: Ranch
- Builder name: Witkin Homes
Utilities & green energy
- Electric: 110V, 220 Volts
- Sewer: Public Sewer
- Water: Public
- Utilities for property: Electricity Connected, Natural Gas Connected, Phone Available
Community & HOA
Community
- Security: Carbon Monoxide Detector(s), Smoke Detector(s)
- Subdivision: Lake Arbor
HOA
- Has HOA: Yes
- HOA fee: $35 annually
- HOA name: Lake Arbor Homeowners Association
- HOA phone: 303-888-8080
Location
- Region: Arvada
Financial & listing details
- Price per square foot: $294/sqft
- Tax assessed value: $649,810
- Annual tax amount: $3,145
- Date on market: 10/16/2025
- Listing terms: Cash,Conventional,FHA,VA Loan
- Exclusions: Staging Furniture
- Ownership: Individual
- Electric utility on property: Yes
- Road surface type: Paved
Price history
| Date | Event | Price |
|---|---|---|
| 12/23/2025 | Sold | $714,000-0.8%$294/sqft |
Source:  REcolorado as distributed by MLS GRID #4867442 Report a problem REcolorado as distributed by MLS GRID #4867442 Report a problem | ||
| 12/5/2025 | Pending sale | $719,900$296/sqft |
Source: REcolorado as distributed by MLS GRID #4867442 Report a problem | ||
| 11/20/2025 | Price change | $719,900-0.7%$296/sqft |
Source: REcolorado as distributed by MLS GRID #4867442 Report a problem | ||
| 10/26/2025 | Pending sale | $725,000$298/sqft |
Source: REcolorado as distributed by MLS GRID #4867442 Report a problem | ||
| 10/16/2025 | Listed for sale | $725,000$298/sqft |
Source: REcolorado as distributed by MLS GRID #4867442 Report a problem | ||
Public tax history
| Year | Property taxes | Tax assessment |
|---|---|---|
| 2025 | $3,145 -0.1% | $40,613 +3.7% |
| 2024 | $3,149 +35.6% | $39,169 |
| 2023 | $2,323 -1.6% | $39,169 +27.7% |
| 2022 | $2,362 +16.8% | $30,671 -2.8% |
| 2021 | $2,021 | $31,554 +12.3% |
| 2020 | $2,021 +1.4% | $28,098 |
| 2019 | $1,994 +12% | $28,098 +10.7% |
| 2018 | $1,780 | $25,383 |
| 2017 | $1,780 +16.7% | $25,383 +6.6% |
| 2016 | $1,526 | $23,812 |
| 2015 | $1,526 +35.5% | $23,812 +24.8% |
| 2014 | $1,126 -10.9% | $19,085 |
| 2013 | $1,264 -37.4% | $19,085 -7.2% |
| 2012 | $2,019 +4.8% | $20,563 |
| 2011 | $1,927 +5.7% | $20,563 +4.1% |
| 2010 | $1,822 +40.2% | $19,750 |
| 2009 | $1,300 +0% | $19,750 -10.3% |
| 2008 | $1,299 -7.9% | $22,020 |
| 2007 | $1,410 -33.8% | $22,020 -4.6% |
| 2006 | $2,132 +9.3% | $23,070 +9.2% |
| 2005 | $1,950 +9.3% | $21,120 |
| 2004 | $1,785 +81.4% | $21,120 |
| 2003 | $984 -43.4% | $21,120 +2.5% |
| 2002 | $1,740 +11.2% | $20,610 +24.4% |
| 2001 | $1,564 -1% | $16,570 |
| 2000 | $1,580 | $16,570 |
Find assessor info on the county website
Neighborhood: Lake Arbor
Nearby homes
- $711,4004 bd3 ba2.4k sqft8210 Lamar Cir, Arvada, CO 80003Off Market
- $748,1005 bd4 ba3.1k sqft8215 Lamar Dr, Arvada, CO 80003Off Market
- $552,0004 bd2 ba1.6k sqft6404 W 82nd Dr, Arvada, CO 80003Off Market
- $576,5003 bd2 ba1.5k sqft8225 Lamar Cir, Arvada, CO 80003Off Market
- $570,2003 bd2 ba2.7k sqft6402 W 82nd Dr, Arvada, CO 80003Off Market
- $706,1004 bd3 ba2.6k sqft8205 Lamar Dr, Arvada, CO 80003Off Market
- $585,7003 bd3 ba2.5k sqft6408 W 82nd Dr, Arvada, CO 80003Off Market
- $537,7003 bd2 ba1.6k sqft8215 Lamar Cir, Arvada, CO 80003Off Market
Nearby schools
GreatSchools rating
- 2/10Little Elementary SchoolGrades: K-5Distance: 0.5 mi
- 3/10Pomona High SchoolGrades: 6-12Distance: 1.1 mi
- NAMoore Middle SchoolGrades: 6-8Distance: 1.4 mi
Schools provided by the listing agent
- Elementary: Little
- Middle: Pomona
- High: Pomona
- District: Jefferson County R-1
Source: REcolorado as distributed by MLS GRID. This data may not be complete. We recommend contacting the local school district to confirm school assignments for this home.
Get a cash offer in 3 minutes
Find out how much your home could sell for in as little as 3 minutes with a no-obligation cash offer.
Estimated market value
$703,200
Get a cash offer in 3 minutes
Find out how much your home could sell for in as little as 3 minutes with a no-obligation cash offer.
Estimated market value
$703,200
- Colorado
- Jefferson County
- Arvada
- 80003
- Lake Arbor
- 8220 Lamar Circle
