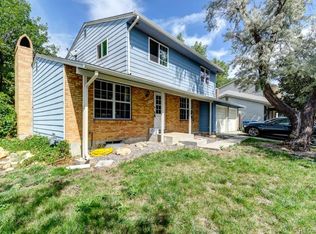
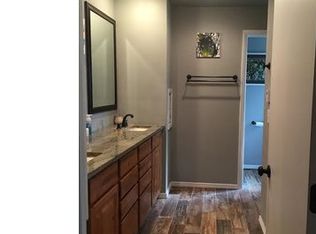
If location, space and flexibility are high on your list, this Lake Arbor home deserves a closer look. Set on a desirable corner lot in the established Lake Arbor community in Arvada. This spacious two-story home puts parks, trails, greenbelts and the lake right outside your door. Amazing lake views from inside the home and the backyard! Add nearby golf, shopping, restaurants and convenient access to major roadways—with a minimal voluntary HOA fee—and you have a location that offers a lot to appreciate. Inside, the home offers 4 spacious upper bedrooms and 3 bathrooms, with a floor plan that provides generous living space and some unique possibilities. A standout feature is the expanded living area, which was reconstructed to create a separate space with its own handicapped-accessible exterior entrance and half bath. It offers excellent potential for a mother-in-law suite, guest quarters, home office, private living area or other use, with the possibility of expanding the half bath to a full bath.
The kitchen was also expanded, providing additional room and improved accessibility. A new air conditioning system is an added benefit. The private backyard features a covered patio and plenty of space for outdoor enjoyment. The finished garage includes epoxy flooring, an attached storage area and convenient access to the backyard. A newer concrete driveway is extra wide, providing ample parking. This is a home with room to live, room to adapt and a location that is hard to beat. Bring your vision and create a home that fits your needs while enjoying the parks, trails, lake and amenities that make Lake Arbor such a desirable Arvada neighborhood.
Accepting backups
Price cut: $28K (9/16)
$699,000
8210 Lamar Circle, Arvada, CO 80003
4beds
3,325sqft
Single Family Residence
Built in 1971
8,712 Square Feet Lot
$-- Zestimate®
$210/sqft
$3/mo HOA
What's special
- 55 days
- 188
- 4
Zillow last checked:
Listing updated:
Listed by:
Janet Moore 303-669-6536 janet@janetsellshouses.com,
Equity Colorado Real Estate
Source: REcolorado as distributed by MLS GRID,MLS#: 6621342
Facts & features
Interior
Bedrooms & bathrooms
- Bedrooms: 4
- Bathrooms: 3
- Full bathrooms: 1
- 3/4 bathrooms: 1
- 1/2 bathrooms: 1
- Main level bathrooms: 1
Bedroom
- Features: Primary Suite
- Level: Upper
Bedroom
- Level: Upper
Bedroom
- Level: Upper
Bedroom
- Level: Upper
Bathroom
- Level: Main
Bathroom
- Features: Primary Suite
- Level: Upper
Bathroom
- Level: Upper
Bonus room
- Description: This Is Partially Finished
- Level: Basement
Dining room
- Level: Main
Family room
- Description: Combined With Kitchen Area
- Level: Main
Great room
- Description: Could Also Be A Living/Br Area - Handicapped Accessible
- Level: Main
Kitchen
- Description: With An Eating Area
- Level: Main
Library
- Level: Basement
Heating
- Forced Air
Cooling
- Central Air
Appliances
- Included: Dishwasher, Disposal, Dryer, Gas Water Heater, Microwave, Refrigerator
Features
- Ceiling Fan(s), Entrance Foyer, Granite Counters, Pantry
- Flooring: Laminate, Tile, Wood
- Basement: Bath/Stubbed,Interior Entry
- Number of fireplaces: 1
- Fireplace features: Family Room, Wood Burning
Interior area
- Total structure area: 3,325
- Total interior livable area: 3,325 sqft
- Finished area above ground: 2,485
- Finished area below ground: 0
Property
Parking
- Total spaces: 2
- Parking features: Concrete, Exterior Access Door, Floor Coating
- Attached garage spaces: 2
Accessibility
- Accessibility features: Accessible Approach with Ramp
Features
- Levels: Two
- Stories: 2
- Patio & porch: Front Porch, Patio
- Exterior features: Private Yard, Rain Gutters
- Fencing: Full
Lot
- Size: 8,712 Square Feet
- Features: Borders Public Land, Corner Lot, Sloped, Sprinklers In Front, Sprinklers In Rear
Details
- Parcel number: 094687
- Special conditions: Standard
Construction
Type & style
- Home type: SingleFamily
- Architectural style: Traditional
- Property subtype: Single Family Residence
Materials
- Brick, Frame, Stucco
- Foundation: Slab
- Roof: Composition
Condition
- Fixer
- Year built: 1971
Utilities & green energy
- Electric: 110V
- Sewer: Public Sewer
- Water: Public
- Utilities for property: Natural Gas Connected
Community & HOA
Community
- Subdivision: Lake Arbor
HOA
- Has HOA: Yes
- HOA fee: $35 annually
- HOA name: Lake Arbor
- HOA phone: 303-888-8080
Location
- Region: Arvada
Financial & listing details
- Price per square foot: $210/sqft
- Tax assessed value: $817,207
- Annual tax amount: $4,622
- Date on market: 9/11/2026
- Listing terms: 1031 Exchange,Cash,Conventional,FHA,VA Loan
- Exclusions: Personal Property
- Ownership: Individual
- Electric utility on property: Yes
- Road surface type: Paved
Estimated market value
Not available
Estimated sales range
Not available
Not available
Price history
| Date | Event | Price |
|---|---|---|
| 10/2/2026 | Pending sale | $699,000$210/sqft |
Source:  REcolorado as distributed by MLS GRID #6621342 Report a problem | ||
| 9/16/2026 | Price change | $699,000-3.9%$210/sqft |
Source: REcolorado as distributed by MLS GRID #6621342 Report a problem | ||
| 9/11/2026 | Listed for sale | $727,000$219/sqft |
Source: REcolorado as distributed by MLS GRID #6621342 Report a problem | ||
Public tax history
| Year | Property taxes | Tax assessment |
|---|---|---|
| 2025 | $3,516 -0.1% | $51,075 +18.8% |
| 2024 | $3,521 +20.2% | $42,998 |
| 2023 | $2,928 -1.6% | $42,998 +16.7% |
| 2022 | $2,977 +10.7% | $36,850 -2.8% |
| 2021 | $2,688 | $37,911 +8.3% |
| 2020 | $2,688 +1.4% | $35,010 |
| 2019 | $2,652 +11.2% | $35,010 +11% |
| 2018 | $2,385 | $31,554 |
| 2017 | $2,385 +6.1% | $31,554 +0.8% |
| 2016 | $2,248 | $31,313 |
| 2015 | $2,248 -16% | $31,313 +18.5% |
| 2014 | $2,676 +5.2% | $26,435 |
| 2013 | $2,543 +2.1% | $26,435 +4.3% |
| 2012 | $2,490 +13.2% | $25,353 |
| 2011 | $2,199 +5.8% | $25,353 +12.5% |
| 2010 | $2,079 -5.8% | $22,530 |
| 2009 | $2,207 +0% | $22,530 -5.7% |
| 2008 | $2,207 +3.9% | $23,880 |
| 2007 | $2,125 +1% | $23,880 +4.9% |
| 2006 | $2,104 +3.9% | $22,770 +3.8% |
| 2005 | $2,025 +9.3% | $21,930 |
| 2004 | $1,853 +1.3% | $21,930 |
| 2003 | $1,829 +1.7% | $21,930 +3% |
| 2002 | $1,798 +5.6% | $21,300 +18.1% |
| 2001 | $1,702 -1% | $18,030 |
| 2000 | $1,719 | $18,030 |
Find assessor info on the county website
Monthly payment
Est. payment
Payment breakdown
Explore the cost of this home by adjusting the details. Changes won't be saved.Climate risks
Neighborhood: Lake Arbor
Nearby schools
Schools provided by the listing agent
- Elementary: Little
- Middle: West Jefferson
- High: Pomona
- District: Jefferson County R-1
Source: REcolorado as distributed by MLS GRID. This data may not be complete. We recommend contacting the local school district to confirm school assignments for this home.


Similar homes
- $699,0004 bd3 ba2.7k sqft6260 Chase Street, Arvada, CO 80003For Sale

 MLS ID #7079564, Dylan Upton, The Agency - Denver. REcolorado as distributed by MLS GRID
- $540,0004 bd3 ba2.5k sqft3963 W 65th Place, Arvada, CO 80003For Sale
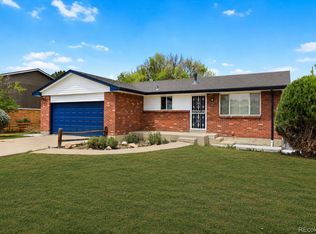 MLS ID #7969001, Andrea Price, Price & Co. Real Estate. REcolorado as distributed by MLS GRID
- $650,0004 bd3 ba2.6k sqft6422 Independence Street, Arvada, CO 80004For Sale
 MLS ID #9884246, Carrie Bachofer, Coldwell Banker Realty 56. REcolorado as distributed by MLS GRID
- $635,0004 bd4 ba2.6k sqft8530 Swadley Ct, Arvada, CO 80005For Sale
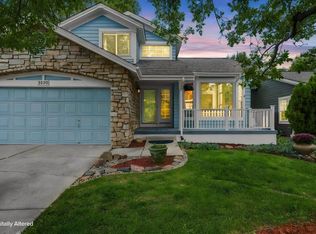
 MLS ID #1071387, Ann Wymore, Navigate Realty. IRES as distributed by MLS GRID
- $625,0004 bd4 ba2.1k sqft8750 Independence Way, Arvada, CO 80005For SaleMLS ID #5346281, Kelly Dooley, RE/MAX Momentum. REcolorado as distributed by MLS GRID
- $699,9995 bd3 ba3.4k sqft1345 Aberdeen Drive, Broomfield, CO 80020For SaleMLS ID #8965775, Wisdom Real Estate, Wisdom Real Estate. REcolorado as distributed by MLS GRID
- $634,0004 bd4 ba2.7k sqft5884 W 109th Place, Broomfield, CO 80020For SaleMLS ID #6900978, Michelle Lopez, Coldwell Banker Realty 54. REcolorado as distributed by MLS GRID
- $725,0003 bd3 ba2.4k sqft12213 Wolff Dr, Broomfield, CO 80020For SaleMLS ID #1071425, C Holly Stickle, RE/MAX Momentum Westminster. IRES as distributed by MLS GRID
- $649,9004 bd4 ba2.9k sqft1085 E Midway Boulevard, Broomfield, CO 80020For SaleMLS ID #6879727, Carla Harbert, C & C Real Estate Team, LLC. REcolorado as distributed by MLS GRID
- $515,0003 bd3 ba2.1k sqft6152 Perry Street, Arvada, CO 80003For SaleMLS ID #6479356, Hope Rapp, LoKation. REcolorado as distributed by MLS GRID
- $635,0004 bd3 ba2.5k sqft9911 Winona Street, Westminster, CO 80031For SaleMLS ID #5018582, Mark Baier, Keller Williams Realty Downtown LLC. REcolorado as distributed by MLS GRID
- $595,0004 bd3 ba2.3k sqft10478 W 82nd Place, Arvada, CO 80005For SaleMLS ID #9881099, Christine Menter, Corcoran Perry & Co.. REcolorado as distributed by MLS GRID
- $599,9005 bd4 ba2.1k sqft3740 W 95th Avenue, Westminster, CO 80031For SaleMLS ID #1853863, Alex Gutierrez, Keller Williams Realty Downtown LLC. REcolorado as distributed by MLS GRID
- $649,0005 bd3 ba2.9k sqft11932 W 106th Place, Broomfield, CO 80021For SaleMLS ID #7419139, Tobias Trujillo, Ed Prather Real Estate. REcolorado as distributed by MLS GRID
- $700,0005 bd2 ba2.3k sqft341 S Krameria Street, Denver, CO 80224For SaleMLS ID #7365906, Kathryn Bartic, Keller Williams DTC. REcolorado as distributed by MLS GRID
- $549,5003 bd3 ba2.3k sqft5009 W 70th Court, Westminster, CO 80030For SaleMLS ID #7009194, Elise LoSasso, The Agency - Denver. REcolorado as distributed by MLS GRID
- $600,0004 bd4 ba2.8k sqft170 Willow Place S, Broomfield, CO 80020For SaleMLS ID #2717066, Adam Hochevar, Milehimodern. REcolorado as distributed by MLS GRID
- $595,0005 bd3 ba2.6k sqft6017 Vivian Court, Arvada, CO 80004For SaleMLS ID #9792010, Carolyn Tracy, eXp Realty, LLC. REcolorado as distributed by MLS GRID
- $700,0005 bd3 ba2.6k sqft1844 S Wright Street, Lakewood, CO 80228For SaleMLS ID #8126454, Ewelina Kurka, Your Castle Realty LLC. REcolorado as distributed by MLS GRID
- $585,0004 bd2 ba1.9k sqft11854 W 65th Place, Arvada, CO 80004For SaleMLS ID #6136836, Yvonne Faraci, Compass - Denver. REcolorado as distributed by MLS GRID
