Welcome to this beautifully maintained 4 bedroom townhome offering over 2,000 square feet of comfortable living space across three finished levels. The bright, eat-in kitchen is complete with stainless steel appliances, granite countertops, and generous cabinet space—ideal for both everyday living and entertaining. Just off the kitchen, the open-concept dining and living areas are outfitted with beautiful hardwood floors and an oversized picture window creating a warm and inviting main level. Upstairs, you'll find three spacious bedrooms, including a primary suite with a walk-in closet and a private en-suite bath. Two additional bedrooms share a well-appointed hall bath, providing plenty of room for family or guests. The fully finished lower level adds incredible flexibility to the home, featuring a large recreation room, a fourth bedroom, a full bath, and walk-out access to a fully fenced backyard. The lower level is comfortably carpeted, making it a cozy space for relaxing, working, or hosting visitors. Recent major updates including a new (2025) roof with 50 year architectural shingles, attic insulation (2019), updated exterior siding, newer HVAC (2021) and water heater (2022) allow for ease of living, while updated hallway bathroom (2025) and modern finishes throughout give you a home ready to move into. Located just minutes from Wegmans, Giant, Springfield Town Center, and the vibrant Workhouse Arts Center, this home is perfectly situated for convenience and culture. Commuters will appreciate the proximity to Fort Belvoir and The Pentagon, as well as the easy access to the Franconia-Springfield Metro Station, just three miles away. With quick connections to Fairfax County Parkway, I-95, I-495, and Route 1, this location offers unbeatable access to everything Northern Virginia and the D.C. metro area have to offer. Schedule a tour of your new home today!
Sold for $555,000
$555,000
8220 Stationhouse Ct, Lorton, VA 22079
4beds
2,058sqft
Townhouse
Built in 1978
1,452 Square Feet Lot
$565,400 Zestimate®
$270/sqft
$3,314 Estimated rent
Home value
$565,400
$531,000 - $605,000
$3,314/mo
Zestimate® history
Owner options
List your home for rent
$3,314/mo
Rent Zestimate®
Find your next renter with Zillow Rental Manager. Plus, with online applications, you can quickly screen prospective tenants – for free.
$3,314/mo
Rent Zestimate®
Refinance and save
$3,596/mo
Est. payment
Refinancing to a lower rate could help reduce your monthly payments and save thousands over the life of the loan.
$3,596/mo
Est. payment
Explore your selling options
Work with a Zillow partner agent
Leverage their expertise and Zillow's premium Showcase listings to get your home seen by more buyers.
Get startedList with your own agent
Get your home in front of millions of buyers by listing it on Zillow.
Learn how to do itSell it yourself
Take full control of how buyers see your home on Zillow by listing For Sale by Owner (FSBO).
List your homeWhat's special
Updated hallway bathroomFully fenced backyardGranite countertopsBeautiful hardwood floorsGenerous cabinet spaceOversized picture windowPrivate en-suite bath
Zillow last checked:
Listing updated:
Listed by:
Khaneisha Pagan 678-464-5922,
KW Metro Center,
Listing Team: One Residential
Bought with:
Jacob Hodges, 0225268152
RE/MAX Distinctive Real Estate, Inc.
Source: Bright MLS,MLS#: VAFX2256720
Facts & features
Interior
Bedrooms & bathrooms
- Bedrooms: 4
- Bathrooms: 4
- Full bathrooms: 3
- 1/2 bathrooms: 1
- Main level bathrooms: 1
Rooms
- Room types: Basement
Basement
- Features: Basement - Finished, Flooring - Carpet
- Level: Lower
Heating
- Forced Air, Electric
Cooling
- Central Air, Electric
Appliances
- Included: Microwave, Dishwasher, Disposal, Refrigerator, Ice Maker, Cooktop, Dryer, Washer, Stainless Steel Appliance(s), Electric Water Heater
- Laundry: Has Laundry, Washer In Unit, Dryer In Unit
Features
- Breakfast Area, Dining Area, Floor Plan - Traditional, Kitchen - Galley, Walk-In Closet(s), Ceiling Fan(s), Dry Wall
- Flooring: Carpet, Hardwood, Ceramic Tile, Wood
- Basement: Full
- Has fireplace: No
Interior area
- Total structure area: 2,058
- Total interior livable area: 2,058 sqft
- Finished area above ground: 1,408
- Finished area below ground: 650
Property
Parking
- Parking features: Assigned, Parking Lot
- Details: Assigned Parking, Assigned Space #: 131
Accessibility
- Accessibility features: None
Features
- Levels: Three
- Stories: 3
- Pool features: None
- Fencing: Wood,Full
- Has view: Yes
- View description: Courtyard, Garden
Lot
- Size: 1,452 Square Feet
Details
- Additional structures: Above Grade, Below Grade
- Parcel number: 0994 04 0131
- Zoning: 180
- Special conditions: Standard
Construction
Type & style
- Home type: Townhouse
- Architectural style: Traditional
- Property subtype: Townhouse
Materials
- Vinyl Siding
- Foundation: Other
- Roof: Architectural Shingle
Condition
- Very Good
- New construction: No
- Year built: 1978
Utilities & green energy
- Sewer: Public Sewer
- Water: Public
Community & HOA
Community
- Subdivision: Pinewood Station
HOA
- Has HOA: Yes
- Amenities included: Clubhouse, Common Grounds, Pool
- Services included: Pool(s), Trash
- HOA fee: $140 monthly
- HOA name: PINEWOOD STATION
Location
- Region: Lorton
Financial & listing details
- Price per square foot: $270/sqft
- Tax assessed value: $520,800
- Annual tax amount: $6,021
- Date on market: 7/24/2025
- Listing agreement: Exclusive Right To Sell
- Listing terms: Cash,Conventional,FHA,VA Loan
- Ownership: Fee Simple
Price history
| Date | Event | Price |
|---|---|---|
| 8/25/2025 | Sold | $555,000+0.9%$270/sqft |
Source:  Bright MLS #VAFX2256720 Report a problem Bright MLS #VAFX2256720 Report a problem | ||
| 8/20/2025 | Listed for sale | $550,000$267/sqft |
Source:  WMLS #BMTVAFX2256720 Report a problem WMLS #BMTVAFX2256720 Report a problem | ||
| 8/6/2025 | Contingent | $550,000$267/sqft |
Source: Bright MLS #VAFX2256720 Report a problem | ||
| 7/30/2025 | Pending sale | $550,000$267/sqft |
Source: Bright MLS #VAFX2256720 Report a problem | ||
| 7/24/2025 | Listed for sale | $550,000+29.4%$267/sqft |
Source: Bright MLS #VAFX2256720 Report a problem | ||
| 4/25/2019 | Sold | $425,000+3.7%$207/sqft |
Source: Public Record Report a problem | ||
| 3/18/2019 | Pending sale | $409,900$199/sqft |
Source: Samson Properties #VAFX1000500 Report a problem | ||
| 3/14/2019 | Listed for sale | $409,900$199/sqft |
Source: Samson Properties #VAFX1000500 Report a problem | ||
Public tax history
| Year | Property taxes | Tax assessment |
|---|---|---|
| 2025 | $6,020 +3.3% | $520,800 +3.5% |
| 2024 | $5,829 +10.7% | $503,150 +7.9% |
| 2023 | $5,265 +3.4% | $466,510 +4.8% |
| 2022 | $5,089 | $445,050 +9.9% |
| 2021 | -- | $404,800 +9.9% |
| 2020 | $4,358 +14.2% | $368,270 +14.2% |
| 2019 | $3,818 +5% | $322,580 +5% |
| 2018 | $3,635 +4% | $307,120 +2% |
| 2017 | $3,495 +0.2% | $301,020 |
| 2016 | $3,487 +9.2% | $301,020 +5.2% |
| 2015 | $3,195 +5.1% | $286,260 +4.9% |
| 2014 | $3,039 | $272,960 +9.4% |
| 2013 | -- | $249,610 +4% |
| 2012 | -- | $240,050 -2.2% |
| 2011 | -- | $245,400 |
| 2010 | -- | $245,400 -8% |
| 2009 | -- | $266,650 -16.8% |
| 2008 | -- | $320,310 -12.6% |
| 2007 | -- | $366,510 +108.6% |
| 2003 | -- | $175,675 +31% |
| 2002 | -- | $134,075 +19.3% |
| 2001 | -- | $112,345 |
Find assessor info on the county website
Neighborhood: 22079
Nearby homes
- $554,3003 bd3 ba1.4k sqft8218 Stationhouse Ct, Lorton, VA 22079Off Market
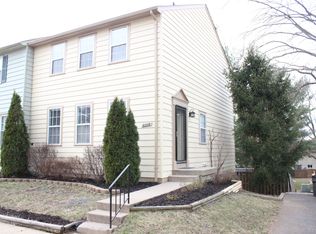
- $544,0004 bd4 ba1.4k sqft8224 Stationhouse Ct, Lorton, VA 22079Off Market
- $546,6003 bd3 ba2.1k sqft8226 Stationhouse Ct, Lorton, VA 22079Off Market
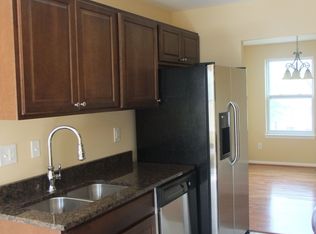
- $450,0003 bd2 ba1.2k sqft8214 Stationhouse Ct, Lorton, VA 22079Sold

- $561,8003 bd3 ba2.1k sqft8228 Stationhouse Ct, Lorton, VA 22079Off Market
- $463,1003 bd1 ba1.2k sqft8212 Stationhouse Ct, Lorton, VA 22079Off Market
- $463,7003 bd1 ba1.3k sqft8216 Stationhouse Ct, Lorton, VA 22079Off Market
- $545,2303 bd3 ba1.9k sqft8210 Stationhouse Ct, Lorton, VA 22079Sold
Nearby schools
GreatSchools rating
- 9/10Island Creek Elementary SchoolGrades: PK-6Distance: 1.1 mi
- 6/10Hayfield SecondaryGrades: 7-12Distance: 2.2 mi
Schools provided by the listing agent
- Elementary: Island Creek
- Middle: Hayfield Secondary School
- High: Hayfield
- District: Fairfax County Public Schools
Source: Bright MLS. This data may not be complete. We recommend contacting the local school district to confirm school assignments for this home.
Get a cash offer in 3 minutes
Find out how much your home could sell for in as little as 3 minutes with a no-obligation cash offer.
Estimated market value
$565,400
Get a cash offer in 3 minutes
Find out how much your home could sell for in as little as 3 minutes with a no-obligation cash offer.
Estimated market value
$565,400
- Virginia
- Fairfax County
- Lorton
- 22079
- 8220 Stationhouse Ct
Nearby cities
Nearby zip codes
Other Lorton Topics
