Discover the perfect blend of style and functionality in this spacious 2-story, 4-bedroom home! Featuring two large living areas, including a cozy fireplace, this home offers great space for entertaining or relaxing. The open-concept kitchen has SS appliances, a pantry, and a large island for gathering. With no carpet throughout, the tile and wood floors offer easy maintenance and timeless appeal. Downstairs, you'll find a versatile bedroom/office with a charming barn door, while the remaining three bedrooms and a loft are upstairs. The primary suite impresses with an updated bathroom and a HUGE walk-in closet. Outside, enjoy ample parking with gated backyard access for an RV, boat, or extra storage, plus a large shed for added convenience. This home checks all the boxes!
Sold
Price Unknown
8220 Tangerine Pl NW, Albuquerque, NM 87120
4beds
2,355sqft
Single Family Residence
Built in 2002
4,791 Square Feet Lot
$380,000 Zestimate®
$--/sqft
$2,437 Estimated rent
Home value
$380,000
$361,000 - $399,000
$2,437/mo
Zestimate® history
Owner options
List your home for rent
$2,437/mo
Rent Zestimate®
Find your next renter with Zillow Rental Manager. Plus, with online applications, you can quickly screen prospective tenants – for free.
$2,437/mo
Rent Zestimate®
Refinance and save
Refinancing to a lower rate could help reduce your monthly payments and save thousands over the life of the loan.
Explore your selling options
Work with a Zillow partner agent
Leverage their expertise and Zillow's premium Showcase listings to get your home seen by more buyers.
Get startedList with your own agent
Get your home in front of millions of buyers by listing it on Zillow.
Learn how to do itSell it yourself
Take full control of how buyers see your home on Zillow by listing For Sale by Owner (FSBO).
List your homeWhat's special
Cozy fireplaceCharming barn doorGated backyard accessOpen-concept kitchenLarge islandTile and wood floorsPrimary suite
Zillow last checked:
Listing updated:
Listed by:
The Staton Group Homes 505-331-6949,
Keller Williams Realty
Bought with:
Abduelah Hussein, REC20220866
Realty One Group Concierge
Source: SWMLS,MLS#: 1076101
Facts & features
Interior
Bedrooms & bathrooms
- Bedrooms: 4
- Bathrooms: 3
- Full bathrooms: 1
- 3/4 bathrooms: 1
- 1/2 bathrooms: 1
Primary bedroom
- Level: Upper
- Area: 259.12
- Dimensions: 16.4 x 15.8
Bedroom 2
- Level: Upper
- Area: 106
- Dimensions: 10.6 x 10
Bedroom 3
- Level: Upper
- Area: 121.77
- Dimensions: 12.3 x 9.9
Bedroom 4
- Level: Main
- Area: 115.9
- Dimensions: 12.2 x 9.5
Dining room
- Level: Main
- Area: 203.36
- Dimensions: 16.4 x 12.4
Kitchen
- Level: Main
- Area: 183.68
- Dimensions: 16.4 x 11.2
Living room
- Level: Main
- Area: 318.45
- Dimensions: 19.3 x 16.5
Heating
- Central, Forced Air, Natural Gas
Cooling
- Refrigerated
Appliances
- Included: Dryer, Dishwasher, Free-Standing Electric Range, Disposal, Microwave, Refrigerator, Water Softener Owned, Self Cleaning Oven, Washer
- Laundry: Gas Dryer Hookup, Washer Hookup, Dryer Hookup, ElectricDryer Hookup
Features
- Ceiling Fan(s), Family/Dining Room, Home Office, Kitchen Island, Loft, Living/Dining Room, Multiple Living Areas, Pantry, Shower Only, Separate Shower, Walk-In Closet(s)
- Flooring: Tile, Wood
- Windows: Double Pane Windows, Insulated Windows, Vinyl
- Has basement: No
- Number of fireplaces: 1
- Fireplace features: Glass Doors, Gas Log
Interior area
- Total structure area: 2,355
- Total interior livable area: 2,355 sqft
Property
Parking
- Total spaces: 2
- Parking features: Attached, Finished Garage, Garage, Garage Door Opener, RV Access/Parking
- Attached garage spaces: 2
Accessibility
- Accessibility features: None
Features
- Levels: Two
- Stories: 2
- Patio & porch: Covered, Patio
- Exterior features: Private Entrance, Private Yard, Sprinkler/Irrigation
- Fencing: Wall
Lot
- Size: 4,791 Square Feet
- Features: Corner Lot, Trees
Details
- Additional structures: RV/Boat Storage, Shed(s)
- Parcel number: 100905825919941113
- Zoning description: PC
Construction
Type & style
- Home type: SingleFamily
- Property subtype: Single Family Residence
Materials
- Frame, Stucco
- Roof: Pitched,Shingle
Condition
- Resale
- New construction: No
- Year built: 2002
Utilities & green energy
- Sewer: Public Sewer
- Water: Public
- Utilities for property: Electricity Connected, Natural Gas Connected, Sewer Connected, Water Connected
Green energy
- Energy generation: None
- Water conservation: Water-Smart Landscaping
Community & HOA
Community
- Security: Security System, Smoke Detector(s)
Location
- Region: Albuquerque
Financial & listing details
- Tax assessed value: $301,373
- Annual tax amount: $4,046
- Date on market: 1/7/2025
- Cumulative days on market: 57 days
- Listing terms: Cash,Conventional,FHA,VA Loan
- Road surface type: Asphalt
Price history
| Date | Event | Price |
|---|---|---|
| 4/17/2025 | Sold | -- |
Source:  SWMLS #1076101 Report a problem SWMLS #1076101 Report a problem | ||
| 4/2/2025 | Pending sale | $385,000$163/sqft |
Source: SWMLS #1076101 Report a problem | ||
| 3/9/2025 | Price change | $385,000-2.5%$163/sqft |
Source: SWMLS #1076101 Report a problem | ||
| 2/10/2025 | Pending sale | $395,000$168/sqft |
Source: SWMLS #1076101 Report a problem | ||
| 1/7/2025 | Listed for sale | $395,000+28.2%$168/sqft |
Source: SWMLS #1076101 Report a problem | ||
| 9/24/2021 | Sold | -- |
Source: SWMLS #998952 Report a problem | ||
| 8/31/2021 | Pending sale | $308,000$131/sqft |
Source: SWMLS #998952 Report a problem | ||
| 8/23/2021 | Price change | $308,000-2.2%$131/sqft |
Source: SWMLS #998952 Report a problem | ||
| 8/16/2021 | Price change | $315,000-4.5%$134/sqft |
Source: SWMLS #998952 Report a problem | ||
| 8/14/2021 | Listed for sale | $330,000$140/sqft |
Source: SWMLS #998952 Report a problem | ||
Public tax history
| Year | Property taxes | Tax assessment |
|---|---|---|
| 2025 | $4,244 +3.2% | $100,448 +3% |
| 2024 | $4,115 +1.7% | $97,522 +3% |
| 2023 | $4,046 +3.5% | $94,682 +3% |
| 2022 | $3,910 +53% | $91,925 +47.4% |
| 2021 | $2,556 +1.8% | $62,362 +3% |
| 2020 | $2,511 | $60,546 +3% |
| 2019 | -- | $58,782 |
| 2018 | $2,142 -8.7% | $58,782 +3% |
| 2017 | $2,346 +6.5% | $57,071 +6.1% |
| 2016 | $2,204 -95.8% | $53,795 +3% |
| 2015 | $52,229 +2348.8% | $52,229 |
| 2014 | $2,133 | $52,229 |
| 2013 | $2,133 | $52,229 |
| 2012 | -- | $52,229 -5.4% |
| 2011 | -- | $55,199 +3% |
| 2010 | -- | $53,591 +3% |
| 2009 | -- | $52,031 +3% |
| 2008 | -- | $50,515 +8.8% |
| 2007 | -- | $46,435 +3% |
| 2006 | -- | $45,083 +3% |
| 2005 | -- | $43,770 +3% |
| 2004 | -- | $42,495 |
| 2003 | -- | $42,495 |
Find assessor info on the county website
Neighborhood: Parkway
Nearby homes
- $319,7003 bd2 ba1.5k sqft8216 Tangerine Pl NW, Albuquerque, NM 87120Off Market
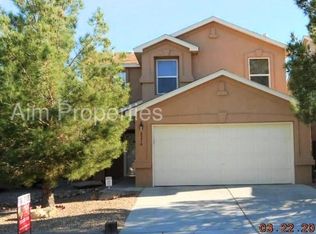
- $330,6003 bd2 ba1.7k sqft8212 Tangerine Pl NW, Albuquerque, NM 87120Off Market
- $320,4003 bd2 ba1.7k sqft8223 Crimson Ave NW, Albuquerque, NM 87120Off Market
- $297,3003 bd2 ba1.4k sqft8300 Tangerine Pl NW, Albuquerque, NM 87120Off Market
- $299,4003 bd2 ba1.2k sqft8219 Crimson Ave NW, Albuquerque, NM 87120Off Market
- $323,9003 bd2 ba1.3k sqft8208 Tangerine Pl NW, Albuquerque, NM 87120Off Market
- $300,1003 bd2 ba1.3k sqft8215 Crimson Ave NW, Albuquerque, NM 87120Off Market
- $360,4004 bd2 ba2.2k sqft8223 Tangerine Pl NW, Albuquerque, NM 87120Off Market
Nearby schools
GreatSchools rating
- 6/10Painted Sky Elementary SchoolGrades: PK-5Distance: 0.2 mi
- 5/10Jimmy Carter Middle SchoolGrades: 6-8Distance: 0.7 mi
- 4/10West Mesa High SchoolGrades: 9-12Distance: 1.3 mi
Schools provided by the listing agent
- Elementary: Painted Sky
- Middle: Jimmy Carter
- High: West Mesa
Source: SWMLS. This data may not be complete. We recommend contacting the local school district to confirm school assignments for this home.
Get a cash offer in 3 minutes
Find out how much your home could sell for in as little as 3 minutes with a no-obligation cash offer.
Estimated market value
$380,000
Get a cash offer in 3 minutes
Find out how much your home could sell for in as little as 3 minutes with a no-obligation cash offer.
Estimated market value
$380,000
- New Mexico
- Bernalillo County
- Albuquerque
- 87120
- Parkway
- 8220 Tangerine Pl NW
Nearby cities
Nearby neighborhoods
Nearby zip codes
Other Albuquerque Topics
