Welcome to this exceptional two-story home in NW Albuquerque. Updates include granite countertops, refrigerated air, and all-new flooring, kitchen cabinets, and bathroom vanities. An open downstairs floor plan creates a bright, modern living space, while upstairs features a spacious primary suite with private bath. All closets are walk-ins with custom shelving. The backyard is a blank canvas ready for your personal touch and includes a detached storage shed. Brand new roof to be installed prior to closing! This is the one you've been waiting for.
For sale
Price cut: $4.3K (10/15)
$399,900
8216 Tangerine Pl NW, Albuquerque, NM 87120
3beds
1,885sqft
Single Family Residence
Built in 2002
4,356 Square Feet Lot
$395,800 Zestimate®
$212/sqft
$-- HOA
What's special
Open downstairs floor planDetached storage shedBright modern living spaceAll-new flooringGranite countertopsRefrigerated air
- 51 days
- 222
- 25
Zillow last checked:
Listing updated:
Listed by:
Michael Schlichte 505-318-6264,
Absolute Real Estate 505-681-8578
Source: SWMLS,MLS#: 1110327
Facts & features
Interior
Bedrooms & bathrooms
- Bedrooms: 3
- Bathrooms: 3
- 3/4 bathrooms: 2
- 1/2 bathrooms: 1
Primary bedroom
- Level: Upper
- Area: 241.12
- Dimensions: 17.6 x 13.7
Bedroom 2
- Level: Upper
- Area: 118.17
- Dimensions: 11.7 x 10.1
Bedroom 3
- Level: Upper
- Area: 111.14
- Dimensions: 9.11 x 12.2
Dining room
- Level: Main
- Area: 117.48
- Dimensions: 8.9 x 13.2
Kitchen
- Level: Main
- Area: 114.84
- Dimensions: 8.7 x 13.2
Living room
- Level: Main
- Area: 280.14
- Dimensions: 17.4 x 16.1
Heating
- Forced Air
Cooling
- Refrigerated
Appliances
- Included: Dryer, Dishwasher, Free-Standing Gas Range, Microwave, Refrigerator
- Laundry: Washer Hookup, Electric Dryer Hookup, Gas Dryer Hookup
Features
- Breakfast Bar, Ceiling Fan(s), Shower Only, Separate Shower, Walk-In Closet(s)
- Flooring: Carpet Free, Laminate, Tile
- Windows: Double Pane Windows, Insulated Windows, Vinyl
- Has basement: No
- Has fireplace: No
Interior area
- Total structure area: 1,885
- Total interior livable area: 1,885 sqft
Property
Parking
- Total spaces: 2
- Parking features: Finished Garage, Garage Door Opener, Heated Garage
- Garage spaces: 2
Accessibility
- Accessibility features: None
Features
- Levels: Two
- Stories: 2
- Exterior features: Private Yard
Lot
- Size: 4,356 Square Feet
- Features: Landscaped
Details
- Additional structures: Shed(s)
- Parcel number: 100905826419941112
- Zoning description: PC
Construction
Type & style
- Home type: SingleFamily
- Architectural style: Ranch
- Property subtype: Single Family Residence
Materials
- Frame
- Foundation: Slab
- Roof: Composition,Pitched,Shingle
Condition
- Resale
- New construction: No
- Year built: 2002
Utilities & green energy
- Sewer: Public Sewer
- Water: Public
- Utilities for property: Electricity Connected, Natural Gas Connected, Sewer Connected, Water Connected
Green energy
- Energy generation: None
Community & HOA
Community
- Subdivision: Painted Skysubdivision
Location
- Region: Albuquerque
Financial & listing details
- Price per square foot: $212/sqft
- Tax assessed value: $250,400
- Annual tax amount: $3,526
- Date on market: 9/3/2026
- Cumulative days on market: 37 days
- Listing terms: Cash,Conventional,FHA,Owner May Carry,VA Loan
- Road surface type: Paved
Estimated market value
$395,800
$376,000 - $416,000
$2,291/mo
Price history
| Date | Event | Price |
|---|---|---|
| 10/15/2026 | Price change | $399,900-1.1%$212/sqft |
Source:  SWMLS #1110327 Report a problem SWMLS #1110327 Report a problem | ||
| 9/24/2026 | Price change | $404,243-2.4%$214/sqft |
Source: SWMLS #1110327 Report a problem | ||
| 9/17/2026 | Listed for sale | $414,243$220/sqft |
Source: SWMLS #1110327 Report a problem | ||
| 1/22/2019 | Listing removed | $1,295$1/sqft |
Source: Aim Properties Report a problem | ||
| 1/8/2019 | Listed for rent | $1,295+3.6%$1/sqft |
Source: AIM Properties Report a problem | ||
| 6/4/2018 | Listing removed | $1,250$1/sqft |
Source: Aim Propeties Report a problem | ||
| 5/21/2018 | Listed for rent | $1,250$1/sqft |
Source: Aim Propeties Report a problem | ||
| 5/12/2017 | Listing removed | $1,250$1/sqft |
Source: Aim Propeties Report a problem | ||
| 4/17/2017 | Listed for rent | $1,250+4.6%$1/sqft |
Source: Zillow Rental Manager Report a problem | ||
| 4/12/2012 | Listing removed | $1,195$1/sqft |
Source: AIM Properties Report a problem | ||
| 3/23/2012 | Price change | $1,195+8.6%$1/sqft |
Source: AIM Properties Report a problem | ||
| 3/21/2012 | Listed for rent | $1,100$1/sqft |
Source: AIM Properties Report a problem | ||
Public tax history
| Year | Property taxes | Tax assessment |
|---|---|---|
| 2025 | $3,526 +52.8% | $83,458 +52.6% |
| 2024 | $2,308 +1.7% | $54,705 +3% |
| 2023 | $2,270 +3.5% | $53,112 +3% |
| 2022 | $2,193 +3.5% | $51,566 +3% |
| 2021 | $2,120 +1.7% | $50,064 +3% |
| 2020 | $2,085 | $48,607 +3% |
| 2019 | -- | $47,191 |
| 2018 | $1,788 -8.4% | $47,191 +3% |
| 2017 | $1,952 +6.2% | $45,817 +6.1% |
| 2016 | $1,837 -95.6% | $43,187 +3% |
| 2015 | $41,929 +2255% | $41,929 |
| 2014 | $1,780 | $41,929 |
| 2013 | $1,780 | $41,929 |
| 2012 | -- | $41,929 -3% |
| 2011 | -- | $43,244 +3% |
| 2010 | -- | $41,985 +3% |
| 2009 | -- | $40,762 +3% |
| 2008 | -- | $39,575 +3% |
| 2007 | -- | $38,423 +3% |
| 2006 | -- | $37,304 +3% |
| 2005 | -- | $36,218 +3% |
| 2004 | -- | $35,163 |
| 2003 | -- | $35,163 |
Find assessor info on the county website
Monthly payment
Est. payment
Payment breakdown
Explore the cost of this home by adjusting the details. Changes won't be saved.Climate risks
Neighborhood: Parkway
Nearby schools
Schools provided by the listing agent
- Elementary: Painted Sky
- Middle: Jimmy Carter
- High: West Mesa
Source: SWMLS. This data may not be complete. We recommend contacting the local school district to confirm school assignments for this home.
- $--4 bd3 ba2.3k sqft8220 Tangerine Pl NW, Albuquerque, NM 87120Sold
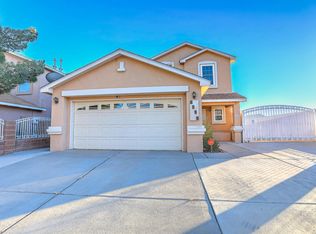
- $323,8003 bd2 ba1.7k sqft8212 Tangerine Pl NW, Albuquerque, NM 87120Off Market
- $321,0003 bd2 ba1.3k sqft8208 Tangerine Pl NW, Albuquerque, NM 87120Off Market

- $296,4003 bd2 ba1.2k sqft8219 Crimson Ave NW, Albuquerque, NM 87120Off Market
Similar homes
- $360,0003 bd3 ba2.1k sqft4888 Petra Pointe Cir NW, Albuquerque, NM 87120For Sale
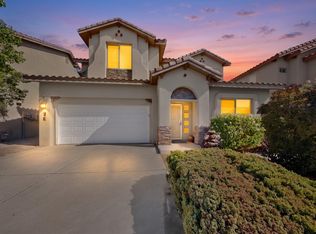 MLS ID #1109510, Robert Andrew Rickert, Redfin Corporation. SWMLS
 - $435,0002 bd2 ba1.6k sqft9200 Sugar Creek Ln NW, Albuquerque, NM 87120For Sale
 MLS ID #1109952, The Southwest Life ReGroup, EXP Realty LLC. SWMLS
 - $350,0004 bd3 ba1.7k sqft401 Desert Tree Dr SW, Albuquerque, NM 87121For Sale
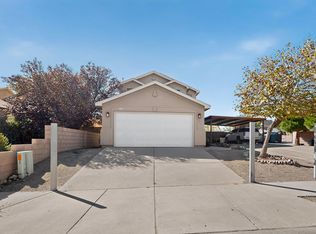 MLS ID #1112662, Stephen M Burke, Keller Williams Realty. SWMLS
 - $350,0004 bd3 ba1.7k sqft2223 Sea Foam St NW, Albuquerque, NM 87120For Sale
 MLS ID #1108170, Emilia D. Goldfarb, EXP Realty LLC. SWMLS
