Welcome to peaceful country living at its finest! Nestled on 10.2 acres located between Gwinner & Oakes, this spacious farmstead offers the perfect blend of comfort, functionality, and wide-open space.
This 4-bedroom, 2-bathroom home features a thoughtfully designed layout with two separate living areas, giving you flexibility for entertaining, relaxing, or creating a cozy family retreat. An additional office/den space provides the perfect spot for working from home, homeschooling, or hobbies.
The updated kitchen serves as the heart of the home, offering modern touches while maintaining a warm, inviting feel and a breakfast nook area.
Step outside and you'll find everything you need for rural living:
Large shop building for equipment, storage, or projects, a heated shop with additional cold storage, perfect for year-round use and a quonset building for even more versatility.
With plenty of room to grow, garden, or simply enjoy the quiet surroundings, this property offers the freedom and lifestyle only the countryside can provide.
If you've been dreaming of space, privacy, and a place to truly make your own--this acreage is ready to welcome you home. Contact a realtor today!
For sale
Price cut: $10K (8/15)
$349,900
8221 117th Ave SE, Crete, ND 58040
4beds
2,656sqft
Farm
Built in 1920
10.2 Acres Lot
$-- Zestimate®
$132/sqft
$-- HOA
What's special
Breakfast nook areaWarm inviting feelQuiet surroundingsThoughtfully designed layoutUpdated kitchen
- 204 days
- 598
- 63
Zillow last checked:
Listing updated:
Listed by:
Jessica Clemens 701-659-0705,
Century 21 Morrison Realty 701-252-0392
Source: Great North MLS,MLS#: 4024399
Facts & features
Interior
Bedrooms & bathrooms
- Bedrooms: 4
- Bathrooms: 2
- Full bathrooms: 2
Heating
- See Remarks, Forced Air, Propane
Cooling
- Central Air
Appliances
- Included: Dryer, Gas Range, Microwave, Refrigerator, Washer
- Laundry: Main Level
Features
- Main Floor Bedroom, Pantry
- Flooring: Wood, Carpet, Ceramic Tile
- Basement: Concrete
- Has fireplace: No
Interior area
- Total structure area: 2,656
- Total interior livable area: 2,656 sqft
- Finished area above ground: 2,656
- Finished area below ground: 0
Property
Parking
- Total spaces: 1
- Parking features: Detached
- Garage spaces: 1
Features
- Levels: One and One Half,Two
- Stories: 2
- Exterior features: Private Yard
- Spa features: Hot Tub, Whirlpool Tub
- Fencing: None
Lot
- Size: 10.2 Acres
- Features: Rectangular Lot
Details
- Additional structures: Outbuilding, Workshop
- Parcel number: 031484001; 031486001
Construction
Type & style
- Home type: SingleFamily
- Property subtype: Farm
Materials
- Vinyl Siding
- Foundation: Concrete Perimeter
- Roof: Asphalt
Condition
- New construction: No
- Year built: 1920
Utilities & green energy
- Gas: Propane Tank Owned
- Sewer: Private Sewer
- Water: Well, Rural Water Membership
- Utilities for property: Trash Pickup - Private, Sewer Connected, Phone Connected, Water Connected, Propane, Electricity Connected, Fiber Optic Connected
Community & HOA
HOA
- Services included: None
Location
- Region: Crete
Financial & listing details
- Price per square foot: $132/sqft
- Tax assessed value: $159,700
- Annual tax amount: $2,036
- Date on market: 3/28/2026
- Listing terms: Cash,Conventional
- Electric utility on property: Yes
- Road surface type: Asphalt, Gravel
Estimated market value
Not available
Estimated sales range
Not available
$2,165/mo
Price history
| Date | Event | Price |
|---|---|---|
| 8/15/2026 | Price change | $349,900-2.8%$132/sqft |
Source: Great North MLS #4024399 Report a problem | ||
| 6/23/2026 | Price change | $359,900-2.7%$136/sqft |
Source: Great North MLS #4024399 Report a problem | ||
| 5/13/2026 | Price change | $369,900-5.1%$139/sqft |
Source: Great North MLS #4024399 Report a problem | ||
| 3/28/2026 | Listed for sale | $389,900-6.9%$147/sqft |
Source: Great North MLS #4024399 Report a problem | ||
| 12/1/2025 | Listing removed | $419,000$158/sqft |
Source:  NorthstarMLS as distributed by MLS GRID #6732557 Report a problem NorthstarMLS as distributed by MLS GRID #6732557 Report a problem | ||
| 8/27/2025 | Price change | $419,000-4.3%$158/sqft |
Source: NorthstarMLS as distributed by MLS GRID #6732557 Report a problem | ||
| 6/5/2025 | Listed for sale | $438,000$165/sqft |
Source: NorthstarMLS as distributed by MLS GRID #6732557 Report a problem | ||
Public tax history
| Year | Property taxes | Tax assessment |
|---|---|---|
| 2025 | $2,036 -4.5% | $79,850 -3.3% |
| 2024 | $2,133 +6.4% | $82,600 |
| 2023 | $2,004 +0.2% | $82,600 -3.7% |
| 2022 | $2,000 +6.2% | $85,750 |
| 2021 | $1,882 +3.5% | $85,750 |
| 2020 | $1,819 +9.5% | $85,750 +9.7% |
| 2019 | $1,661 +6.6% | $78,150 |
| 2018 | $1,559 +4.1% | $78,150 +4% |
| 2017 | $1,498 +5.4% | $75,150 |
| 2016 | $1,422 +0.8% | $75,150 +0.9% |
| 2015 | $1,411 +8.2% | $74,450 |
| 2014 | $1,304 | -- |
Find assessor info on the county website
Monthly payment
Est. payment
Payment breakdown
Explore the cost of this home by adjusting the details. Changes won't be saved.Climate risks
Neighborhood: 58040
Similar homes
- $395,0004 bd2 ba2.4k sqft8348 112th Ave SE, Oakes, ND 58474For Sale
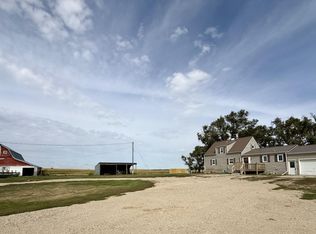 MLS ID #4027559, Sara Iverson, Century 21 Morrison Realty. Great North MLS
 - $359,9003 bd3 ba1.6k sqft208 4th St NW, Gwinner, ND 58040New Construction
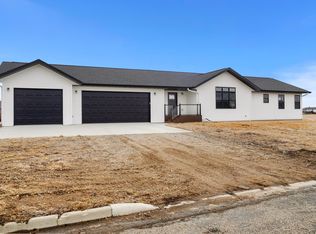
 MLS ID #7125650, Ben Waswick, Raboin Realty. NorthstarMLS as distributed by MLS GRID
 - $310,0003 bd3 ba2.5k sqft213 5th St NW, Gwinner, ND 58040For Sale
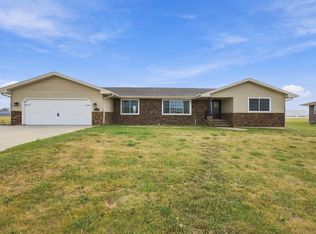 MLS ID #7009011, Kelly Mullaney, Better Homes and Gardens Real Estate Park Company. NorthstarMLS as distributed by MLS GRID
 - $299,0004 bd2 ba2k sqft119 & 121 N 14th St, Oakes, ND 58474For Sale
 MLS ID #7096715, Lacey J Ferderer, Premium Home Realty Co.. NorthstarMLS as distributed by MLS GRID
 - $449,0003 bd3 ba2.7k sqft6659 122nd Ave SE, Lisbon, ND 58054For SaleMLS ID #7136266, Jani Fluto, Results Realty, Inc. NorthstarMLS as distributed by MLS GRID
- $289,0003 bd2 ba2.3k sqft405 S 3rd St, Oakes, ND 58474For SaleMLS ID #7089038, Jani Fluto, Results Realty, Inc. NorthstarMLS as distributed by MLS GRID
- $349,9003 bd3 ba1.6k sqft220 Lylac Cir, Forman, ND 58032New ConstructionMLS ID #7125714, Ben Waswick, Raboin Realty. NorthstarMLS as distributed by MLS GRID
- $229,0003 bd2 ba2.6k sqft610 6th St SW, Forman, ND 58032For SaleMLS ID #7123610, Lacey J Ferderer, Premium Home Realty Co.. NorthstarMLS as distributed by MLS GRID
