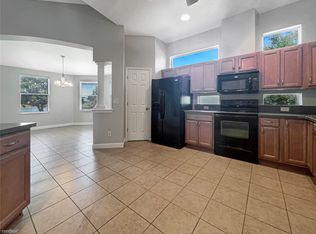
CHARMING AND WELL-MAINTAINED 3 BR HOME IN GATED LAKES OF MOUNT DORA. Welcome home to this highly sought-after active adult 55+ community situated on beautiful acreage in charming Mount Dora. This secure, gated community has everything you need, from its central location, convenient to every amenity, and approximately 45 minutes to MCO Airport, Disney, and local beaches to the peace and tranquility found along dedicated community natural trails or kayaking through the many interconnected canals. Meet up with friends for Bocce Ball, Pickleball, Softball, or a dip in the Olympic-sized pool. Enjoy the impressive 18,000 SF Clubhouse with huge meeting space, Billiards room, computer room, fitness center, and more! After your fun community activities or days spent in historic downtown Mount Dora, arrive home to your tranquil abode. Lovely curb appeal welcomes you home with a lush lawn, mature trees, and tidy landscaping perfectly framing the home’s attractive façade with stacked stone accents, a gabled roof, and a covered front entry. A spacious driveway and 2-car garage provide plenty of parking for family and friends. A paved walkway leads to the leaded-glass front door, and inside, you will find a light-filled and welcoming interior with large windows and a pleasing neutral color palette throughout. The combined living and dining room space is open and offers crown molding, large windows, and a large glass slider to the rear screened patio with park-like views of the backyard and community pond. Adjacent to the dining room is the well-appointed kitchen with wood cabinetry, Corian counters, matching appliances, a natural gas range, a closet pantry, a dining space, and a breakfast bar. A doorway leads from the kitchen to the inside laundry room and then out to the garage. The inviting owner’s suite has a vaulted ceiling, a wonderful walk-in closet, a private en-suite with Corian counters, dual sinks, a deep soaking tub, and a tiled shower. The best part is that a large glass slider in the owner’s suite gives access to the rear patio. Slide open the door for cool Spring and Fall breezes or to enjoy the birdsong melodies while sipping your morning coffee. Two spacious guest bedrooms have immediate access to the full-hall bathroom with a tub/shower. There’s plenty of space here to host family and friend gatherings but a small enough footprint for daily chores. Unwind at the end of the day on your tranquil back patio, soaking in the pond views. When you must leave this idyllic setting, know that an abundance of restaurants and retail shopping are a mere stone’s throw away. What a perfect home in a friendly, picturesque, beautiful neighborhood.
Sold for $350,000
$350,000
8221 BRIDGEPORT BAY CIRCLE, MOUNT DORA, FL 32757
3beds
1,478sqft
Single Family Residence
Built in 2007
6,679 Square Feet Lot
$340,700 Zestimate®
$237/sqft
$2,151 Estimated rent
Home value
$340,700
$324,000 - $358,000
$2,151/mo
Zestimate® history
Owner options
List your home for rent
$2,151/mo
Rent Zestimate®
Find your next renter with Zillow Rental Manager. Plus, with online applications, you can quickly screen prospective tenants – for free.
$2,151/mo
Rent Zestimate®
Refinance and save
$2,628/mo
Est. payment
Refinancing to a lower rate could help reduce your monthly payments and save thousands over the life of the loan.
$2,628/mo
Est. payment
Explore your selling options
Work with a Zillow partner agent
Leverage their expertise and Zillow's premium Showcase listings to get your home seen by more buyers.
Get startedList with your own agent
Get your home in front of millions of buyers by listing it on Zillow.
Learn how to do itSell it yourself
Take full control of how buyers see your home on Zillow by listing For Sale by Owner (FSBO).
List your homeWhat's special
Breakfast barFull hall bathroomLocal beachesLarge windowsMature treesNatural gas rangePaved walkway
Zillow last checked:
Listing updated:
Listed by:
Loretta C. Maimone 352-357-2400,
ERA GRIZZARD REAL ESTATE 352-735-4433,
Catherine MacKenzie 407-222-4398,
ERA GRIZZARD REAL ESTATE
Bought with:
Marci Blanchard, 3292071
KELLER WILLIAMS HERITAGE REALTY
Source: Stellar MLS,MLS#: G5079148 Originating MLS: Orlando Regional
Originating MLS: Orlando Regional
Facts & features
Interior
Bedrooms & bathrooms
- Bedrooms: 3
- Bathrooms: 2
- Full bathrooms: 2
Rooms
- Room types: Utility Room
Primary bedroom
- Description: Room4
- Features: Ceiling Fan(s), En Suite Bathroom, Walk-In Closet(s)
- Level: First
- Dimensions: 16.3x12.5
Bedroom 2
- Description: Room6
- Features: Ceiling Fan(s), Walk-In Closet(s)
- Level: First
- Dimensions: 9.7x11
Bedroom 3
- Description: Room7
- Features: Ceiling Fan(s), Built-in Closet
- Level: First
- Dimensions: 11x11.5
Primary bathroom
- Description: Room5
- Features: Dual Sinks, Tall Countertops, Garden Bath, Makeup/Vanity Space, Tub with Separate Shower Stall
- Level: First
- Dimensions: 10.9x10.6
Bathroom 2
- Description: Room8
- Features: Single Vanity, Tub With Shower
- Level: First
- Dimensions: 5.5x8.9
Balcony porch lanai
- Description: Room10
- Level: First
- Dimensions: 16x8.5
Foyer
- Description: Room1
- Level: First
- Dimensions: 4.3x6
Kitchen
- Description: Room3
- Features: Breakfast Bar, Tall Countertops, Pantry
- Level: First
- Dimensions: 13.9x13.6
Living room
- Description: Room2
- Features: Ceiling Fan(s)
- Level: First
- Dimensions: 15.6x23.8
Utility room
- Description: Room9
- Level: First
- Dimensions: 5.9x5.1
Heating
- Central, Natural Gas
Cooling
- Central Air
Appliances
- Included: Dishwasher, Disposal, Dryer, Gas Water Heater, Microwave, Range, Refrigerator, Washer
- Laundry: Inside, Laundry Room
Features
- Ceiling Fan(s), Crown Molding, Eating Space In Kitchen, Living Room/Dining Room Combo, Open Floorplan, Primary Bedroom Main Floor, Solid Surface Counters, Walk-In Closet(s)
- Flooring: Carpet, Tile
- Doors: Sliding Doors
- Windows: Blinds
- Has fireplace: No
Interior area
- Total structure area: 2,154
- Total interior livable area: 1,478 sqft
Property
Parking
- Total spaces: 2
- Parking features: Driveway, Garage Door Opener
- Attached garage spaces: 2
- Has uncovered spaces: Yes
- Details: Garage Dimensions: 20x22
Features
- Levels: One
- Stories: 1
- Patio & porch: Covered, Front Porch, Porch, Rear Porch, Screened
- Exterior features: Irrigation System, Sidewalk
- Has view: Yes
- View description: Water, Pond
- Has water view: Yes
- Water view: Water,Pond
Lot
- Size: 6,679 Square Feet
- Dimensions: 53 x 130 x 150 x 130
- Features: City Lot, Landscaped, Sidewalk
- Residential vegetation: Mature Landscaping, Trees/Landscaped
Details
- Parcel number: 081927120000018300
- Zoning: PUD
- Special conditions: None
Construction
Type & style
- Home type: SingleFamily
- Architectural style: Florida
- Property subtype: Single Family Residence
Materials
- Block, Stucco
- Foundation: Slab
- Roof: Shingle
Condition
- New construction: No
- Year built: 2007
Utilities & green energy
- Sewer: Public Sewer
- Water: Public
- Utilities for property: BB/HS Internet Available, Electricity Connected, Natural Gas Connected, Public, Sewer Connected, Street Lights, Underground Utilities, Water Connected
Community & HOA
Community
- Features: Clubhouse, Community Mailbox, Deed Restrictions, Gated Community - No Guard, Pool, Sidewalks
- Security: Gated Community
- Pet fee: $0 monthly
- Senior community: Yes
- Subdivision: MOUNT DORA LAKES MOUNT DORA PH 01
HOA
- Has HOA: Yes
- Amenities included: Clubhouse, Fence Restrictions, Fitness Center, Gated, Pickleball Court(s), Pool, Recreation Facilities, Spa/Hot Tub, Tennis Court(s), Vehicle Restrictions
- Services included: Common Area Taxes, Community Pool, Reserve Fund, Insurance, Maintenance Grounds, Manager, Private Road, Recreational Facilities
- HOA fee: $275 monthly
- HOA name: Cindy Pierson
- HOA phone: 352-357-1019
Location
- Region: Mount Dora
Financial & listing details
- Price per square foot: $237/sqft
- Tax assessed value: $291,417
- Annual tax amount: $2,860
- Date on market: 3/5/2024
- Cumulative days on market: 2 days
- Listing terms: Cash,Conventional,FHA,VA Loan
- Ownership: Fee Simple
- Total actual rent: 0
- Electric utility on property: Yes
- Road surface type: Paved
Price history
| Date | Event | Price |
|---|---|---|
| 3/28/2024 | Sold | $350,000$237/sqft |
Source:  Stellar MLS #G5079148 Report a problem Stellar MLS #G5079148 Report a problem | ||
| 3/7/2024 | Pending sale | $350,000$237/sqft |
Source: Stellar MLS #G5079148 Report a problem | ||
| 3/6/2024 | Listed for sale | $350,000+116.7%$237/sqft |
Source: Stellar MLS #G5079148 Report a problem | ||
| 11/5/2013 | Sold | $161,500-2.1%$109/sqft |
Source: Public Record Report a problem | ||
| 9/20/2013 | Price change | $164,900-2.9%$112/sqft |
Source: Real Estate Professionals of Lake County #G4696549 Report a problem | ||
| 7/11/2013 | Listed for sale | $169,900+246%$115/sqft |
Source: Real Estate Professionals of Lake County #G4696549 Report a problem | ||
| 7/13/2012 | Listing removed | $1,100$1/sqft |
Source: REAL ESTATE PROFESSIONALS #G4684842 Report a problem | ||
| 6/29/2012 | Listed for rent | $1,100$1/sqft |
Source: REAL ESTATE PROFESSIONALS #G4684842 Report a problem | ||
| 3/6/2006 | Sold | $49,100$33/sqft |
Source: Public Record Report a problem | ||
Public tax history
| Year | Property taxes | Tax assessment |
|---|---|---|
| 2025 | $5,710 +88% | $291,417 +48.3% |
| 2024 | $3,037 +6.2% | $196,550 +3% |
| 2023 | $2,861 -1.3% | $190,830 +3% |
| 2022 | $2,900 +3.8% | $185,280 +3% |
| 2021 | $2,794 -3.3% | $179,889 +1.4% |
| 2020 | $2,890 +0.2% | $177,406 +2.3% |
| 2019 | $2,883 +3.6% | $173,418 +1.9% |
| 2018 | $2,783 +11% | $170,185 +2.1% |
| 2017 | $2,508 +2.6% | $166,685 +2.1% |
| 2016 | $2,444 -1.8% | $163,257 +0.7% |
| 2015 | $2,488 +0.4% | $162,123 +0.8% |
| 2014 | $2,479 -3.9% | $160,837 +23% |
| 2013 | $2,580 +6.1% | $130,791 +7% |
| 2012 | $2,431 -0.6% | $122,291 -2.1% |
| 2011 | $2,446 -2.5% | $124,923 -14.6% |
| 2010 | $2,509 -27.3% | $146,303 -17.7% |
| 2009 | $3,452 -1.4% | $177,861 -1.4% |
| 2008 | $3,499 +285.5% | $180,468 +292.7% |
| 2007 | $908 | $45,954 |
| 2006 | -- | -- |
Find assessor info on the county website
Neighborhood: 32757
Nearby homes
- $422,5003 bd2 ba2k sqft8217R Bridgeport Bay Cir, Mount Dora, FL 32757Off Market
- $425,0003 bd2 ba2k sqft8217 Bridgeport Bay Cir, Mount Dora, FL 32757Sold

- $419,0003 bd2 ba2k sqft8225 Bridgeport Bay Cir, Mount Dora, FL 32757Off Market
- $606,9003 bd2 ba2.2k sqft2371 Wakefield Way, Mount Dora, FL 32757Off Market
- $448,9003 bd3 ba2k sqft8213 Bridgeport Bay Cir, Mount Dora, FL 32757Off Market
- $398,0003 bd2 ba1.6k sqft2367 Wakefield Way, Mount Dora, FL 32757Off Market
- $495,5003 bd2 ba2.1k sqft8220 Bridgeport Bay Cir, Mount Dora, FL 32757Sold
- $685,0004 bd3 ba3.1k sqft8237 Bridgeport Bay Cir, Mount Dora, FL 32757For Sale
Nearby schools
GreatSchools rating
- 5/10Seminole Springs Elementary SchoolGrades: PK-5Distance: 5.7 mi
- 3/10Eustis Middle SchoolGrades: 6-8Distance: 1.9 mi
- 3/10Eustis High SchoolGrades: 9-12Distance: 3.3 mi
Get a cash offer in 3 minutes
Find out how much your home could sell for in as little as 3 minutes with a no-obligation cash offer.
Estimated market value
$340,700
Get a cash offer in 3 minutes
Find out how much your home could sell for in as little as 3 minutes with a no-obligation cash offer.
Estimated market value
$340,700
- Florida
- Lake County
- Mount Dora
- 32757
- 8221 BRIDGEPORT BAY CIRCLE
Nearby cities
Nearby zip codes
Other Mount Dora Topics
