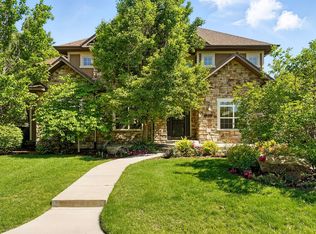
LUXURY LIVING IN LOWRY! This custom 5-bed, 5-bath Mediterranean-inspired home is loaded with upgrades! Located on Denver's prestigious 6th Avenue Parkway, this home offers elegant living with walkable access to parks, shops, restaurants, and top schools. Architectural charm shines through with large columns, wrought-iron trellises, and rose gardens framing the entrance. Inside, the wood floors, 10-foot ceilings, and crisp white walls create a sophisticated atmosphere throughout. The chef’s gourmet kitchen features a Viking 6-burner range, Sub Zero fridge, dual sinks, dual dishwashers, dual refrigerators and two ovens and Carrera Marble and granite countertops. Adjacent spaces such as the breakfast nook, dining room and family room open to a covered patio, affording a fabulous indoor-outdoor entertaining experience. Rounding out the main floor is the William Oh’s butler pantry, a mudroom with dog wash and an office with built-in bookshelves, adding layers of functionality and elegance. Upstairs, the newly remodeled primary suite offers dual closets, a fireplace, and a spa-like bath with walnut vanities and a freestanding tub. Two more bedrooms, two baths, and an expanded laundry room, which can double as a fourth bedroom, completes the level. The finished basement boasts a full bar, game area, bath with steam shower, and a spacious bedroom with a Murphy bed, ideal for guests and entertaining. The exterior includes a flagstone patio, playhouse with a zip line and a full privacy fence. The backyard is a private oasis in the middle of the city! Do not forget about the rare three-car garage. Modern systems like Ecobee thermostats, dual A/C units, and a humidifier add convenience. Steps away from Great Lawn Park and located near Wings Over the Rockies, Lowry Beer Garden, Boulevard One and top-rated schools such as the International School of Denver, Stanley British Primary and Logan this home offers the best of Denver — an absolute must-see!
www.8221E6th.com
Sold for $1,900,000
Street View
Zillow last checked:
Listing updated:
Bought with:
Other MLS Non-REcolorado
NON MLS PARTICIPANT
Source: REcolorado as distributed by MLS GRID,MLS#: 9747924
Price history
| Date | Event | Price |
|---|---|---|
| 12/6/2024 | Sold | $1,900,000+1.3%$387/sqft |
Source:  REcolorado as distributed by MLS GRID #9747924 Report a problem REcolorado as distributed by MLS GRID #9747924 Report a problem | ||
| 11/11/2024 | Pending sale | $1,875,000$381/sqft |
Source: REcolorado as distributed by MLS GRID #9747924 Report a problem | ||
| 11/6/2024 | Listed for sale | $1,875,000+34%$381/sqft |
Source: REcolorado as distributed by MLS GRID #9747924 Report a problem | ||
| 3/27/2018 | Sold | $1,399,000-2.5%$285/sqft |
Source: Public Record Report a problem | ||
| 2/6/2018 | Pending sale | $1,435,000$292/sqft |
Source: PERRY & CO #6406982 Report a problem | ||
| 2/2/2018 | Listed for sale | $1,435,000$292/sqft |
Source: PERRY & CO #6406982 Report a problem | ||
| 10/17/2017 | Listing removed | $1,435,000$292/sqft |
Source: PERRY & CO #6406982 Report a problem | ||
| 10/6/2017 | Listed for sale | $1,435,000+50.4%$292/sqft |
Source: PERRY & CO #6406982 Report a problem | ||
| 7/12/2010 | Sold | $954,130-13.3%$194/sqft |
Source: Public Record Report a problem | ||
| 4/18/2010 | Price change | $1,100,000-4.3%$224/sqft |
Source: Kentwood Companies #835536 Report a problem | ||
| 12/19/2009 | Price change | $1,150,000-2.1%$234/sqft |
Source: Kentwood Companies #835536 Report a problem | ||
| 11/7/2009 | Price change | $1,175,000-1.7%$239/sqft |
Source: THE KENTWOOD COMPANY #807438 Report a problem | ||
| 9/6/2009 | Price change | $1,195,000-3.6%$243/sqft |
Source: THE KENTWOOD COMPANY #807438 Report a problem | ||
| 6/20/2009 | Listed for sale | $1,240,000+44%$252/sqft |
Source: THE KENTWOOD COMPANY #783033 Report a problem | ||
| 3/3/2005 | Sold | $860,838+365.8%$175/sqft |
Source: Public Record Report a problem | ||
| 5/11/2004 | Sold | $184,800$38/sqft |
Source: Public Record Report a problem | ||
Get a cash offer in 3 minutes
Find out how much your home could sell for in as little as 3 minutes with a no-obligation cash offer.
Estimated market value
$1,930,500
