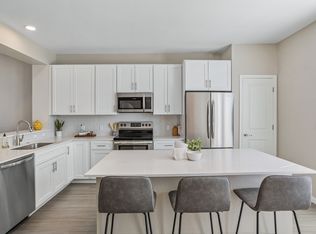
Stunning home in excellent condition in sought after Lowry neighborhood. As you walk in the foyer with high ceilings and gleaming polished hardwood floors you'll appreciate the warm library/office immediately on your right side. The office exudes warmth and luxury features custom cherry wood built-ins including a peninsula desk with glass top looking onto a tree lined street. The spacious primary suite is also located on the main level and enjoys vaulted ceilings, walk-in closets, and a spa like 5-piece bath. You'll love the exceptional marble tile work and roman tub. The great room is spacious with warm hardwood floors, fireplace, and a chef's kitchen. Walking through the wide hallway space the chef's kitchen enjoys new high-quality stainless-steel appliances, white cabinets, and a generously sized island with quartz countertops. A breakfast nook overlooks a beautifully maintained garden area and brick paver patio space. There is also an exceptionally large formal dining room on the main level with abundant light directly next to a powder room. A large mud room space/ laundry room area is ideal and allows access to an oversized two car garage. The finished basement recreation room is ideal for a second living room space and opens up to a wet-bar perfect for entertaining guests. There are also two bedrooms on this level along with a full bathroom with tub. A huge unfinished area of the basement allows for plenty of storage. Sorry No Pets 720 Minimum Credit Score 2026-BFN-0021163 PORTABLE TENANT SCREENING REPORTS (PTSR) Applicants may provide a Portable Tenant Screening Report, as defined by Colorado law (C.R.S. 38-12-902) Minimum Household Income $108k/YR
House for rent
Singlefamily
Available now
No pets
Air conditioner, central air
In unit laundry
2 Attached garage spaces parking
Forced air
What's special
Brick paver patio spaceCustom cherry wood built-insTree lined streetSpacious primary suiteBeautifully maintained garden areaNew high-quality stainless-steel appliancesRoman tub
- 4 days |
- -- |
- -- |
Zillow last checked:
Listing updated:
Travel times

Let’s turn your rent into credit progress
Build credit history with every on-time payment and get credit for the payment you’re already making.
Facts & features
Interior
Bedrooms & bathrooms
- Bedrooms: 3
- Bathrooms: 3
- Full bathrooms: 2
- 1/2 bathrooms: 1
Heating
- Forced Air
Cooling
- Air Conditioner, Central Air
Appliances
- Included: Dishwasher, Dryer, Oven, Refrigerator, Stove, Washer
- Laundry: In Unit
Features
- Granite Counters, Open Floorplan, Pantry, Pantry, Walk-In Closet(s)
- Flooring: Carpet, Stone, Wood
- Has basement: Yes
- Has fireplace: Yes
Interior area
- Total interior livable area: 3,050 sqft
Property
Parking
- Total spaces: 2
- Parking features: Attached, Garage
- Has attached garage: Yes
- Details: Contact manager
Features
- Exterior features: Basement, Garden
Lot
- Features: Garden
Details
- Additional structures: Garage(s)
- Parcel number: 0604402013000
Construction
Type & style
- Home type: SingleFamily
- Property subtype: SingleFamily
Condition
- Year built: 2004
Community & HOA
Location
- Region: Denver
Financial & listing details
- Lease term: 12 Months
Nearby apartments for rent
Price history
| Date | Event | Price |
|---|---|---|
| 10/18/2026 | Listed for rent | $4,500$1/sqft |
Source: REcolorado as distributed by MLS GRID #9317704 Report a problem | ||
| 1/24/2005 | Sold | $609,665$200/sqft |
Source: Public Record Report a problem | ||