Beautiful, well maintained property in highly sought after Walnut Hills, this gem is conveniently located in the heart of the DTC and is a short distance to the light-rail station and major thoroughfares. This home has been lovingly cared for, and updated, by the same family for over forty-five years. Mature trees and beautiful landscaping compliment a set-back lot and gently frame this charming home on a quiet, opened cul de sac. Gorgeously updated windows overlook the large yard, allowing natural light to pour into an open floor plan with a beautifully updated kitchen. All three bathrooms have been updated, as has the basement, which includes new paint and carpet. Updated doors and windows really separate this property from others in the area, and the proximity to dining, shopping and entertainment in the immediate area is unprecedented. Two award winning Cherry Creek schools are within walking distance, along with miles of trails and paths that move through parks and along a quaint creek that runs through the neighborhood. Perfect for a family, or for working professionals seeking the DTC lifestyle, this home offers a ton of comfortable living space at a price that is meant for immediate sale. Brand new electrical panel! Smart thermostat and sprinkler system included, along with large flat screen television and sound system located in family room. All appliances included, as well. Family room and basement both wired for surround sound. HURRY...this one won't last long!!!
Sold for $750,000
$750,000
8221 E Fremont Circle, Centennial, CO 80112
4beds
2,868sqft
Single Family Residence
Built in 1971
0.25 Acres Lot
$784,600 Zestimate®
$262/sqft
$3,687 Estimated rent
Home value
$784,600
$738,000 - $840,000
$3,687/mo
Zestimate® history
Owner options
List your home for rent
$3,687/mo
Rent Zestimate®
Find your next renter with Zillow Rental Manager. Plus, with online applications, you can quickly screen prospective tenants – for free.
$3,687/mo
Rent Zestimate®
Refinance and save
$3,496/mo
Est. payment
Refinancing to a lower rate could help reduce your monthly payments and save thousands over the life of the loan.
$3,496/mo
Est. payment
Explore your selling options
Work with a Zillow partner agent
Leverage their expertise and Zillow's premium Showcase listings to get your home seen by more buyers.
Get startedList with your own agent
Get your home in front of millions of buyers by listing it on Zillow.
Learn how to do itSell it yourself
Take full control of how buyers see your home on Zillow by listing For Sale by Owner (FSBO).
List your homeWhat's special
Mature treesLarge flat screen televisionSet - back lotNew paintBeautiful landscapingBrand new electrical panelBeautifully updated kitchen
Zillow last checked:
Listing updated:
Listed by:
Jeff Leclair jm_leclair@yahoo.com,
HomeSmart Realty,
Jeff Leclair 720-935-6835,
HomeSmart Realty
Bought with:
Robert Murphy, 100086378
New Western Acquisitions
Source: REcolorado as distributed by MLS GRID,MLS#: 7067754
Facts & features
Interior
Bedrooms & bathrooms
- Bedrooms: 4
- Bathrooms: 3
- Full bathrooms: 1
- 3/4 bathrooms: 2
Bedroom
- Level: Upper
Bedroom
- Level: Upper
Bedroom
- Level: Upper
Bedroom
- Level: Lower
Bathroom
- Level: Upper
Bathroom
- Level: Upper
Bathroom
- Level: Lower
Dining room
- Level: Main
Family room
- Level: Lower
Game room
- Level: Basement
Kitchen
- Level: Main
Laundry
- Level: Lower
Living room
- Level: Main
Heating
- Forced Air
Cooling
- Central Air
Appliances
- Included: Dishwasher, Disposal, Dryer, Gas Water Heater, Microwave, Oven, Range, Refrigerator, Self Cleaning Oven, Washer
Features
- Audio/Video Controls, Ceiling Fan(s), Eat-in Kitchen, Granite Counters, Open Floorplan, Smart Thermostat, Smoke Free, Sound System
- Flooring: Carpet, Tile
- Windows: Bay Window(s), Double Pane Windows, Window Treatments
- Basement: Finished,Full,Sump Pump
- Has fireplace: Yes
- Fireplace features: Family Room, Gas
- Common walls with other units/homes: No Common Walls
Interior area
- Total structure area: 2,868
- Total interior livable area: 2,868 sqft
- Finished area above ground: 1,993
- Finished area below ground: 600
Property
Parking
- Total spaces: 2
- Parking features: Concrete, Lighted
- Attached garage spaces: 2
Features
- Levels: Tri-Level
- Patio & porch: Covered, Deck, Front Porch
- Exterior features: Garden, Private Yard, Smart Irrigation
- Fencing: Partial
Lot
- Size: 0.25 Acres
- Features: Cul-De-Sac, Landscaped, Many Trees, Sprinklers In Front, Sprinklers In Rear
Details
- Parcel number: 031858739
- Special conditions: Standard
Construction
Type & style
- Home type: SingleFamily
- Property subtype: Single Family Residence
Materials
- Brick
- Foundation: Slab
- Roof: Composition
Condition
- Updated/Remodeled
- Year built: 1971
Utilities & green energy
- Electric: 110V, 220 Volts
- Sewer: Public Sewer
- Water: Public
- Utilities for property: Cable Available, Internet Access (Wired)
Green energy
- Energy efficient items: Appliances, Doors, Thermostat, Windows
Community & HOA
Community
- Security: Carbon Monoxide Detector(s), Smart Locks
- Subdivision: Walnut Hills
HOA
- Has HOA: No
Location
- Region: Centennial
Financial & listing details
- Price per square foot: $262/sqft
- Tax assessed value: $755,900
- Annual tax amount: $2,460
- Date on market: 4/5/2024
- Listing terms: Cash,Conventional,FHA,VA Loan
- Exclusions: Cabinets On Floor In Garage.
- Ownership: Individual
Price history
| Date | Event | Price |
|---|---|---|
| 5/9/2024 | Sold | $750,000+16.3%$262/sqft |
Source:  REcolorado as distributed by MLS GRID #7067754 Report a problem REcolorado as distributed by MLS GRID #7067754 Report a problem | ||
| 4/8/2024 | Pending sale | $645,000$225/sqft |
Source: REcolorado as distributed by MLS GRID #7067754 Report a problem | ||
| 4/5/2024 | Listed for sale | $645,000-11%$225/sqft |
Source: REcolorado as distributed by MLS GRID #7067754 Report a problem | ||
| 2/13/2024 | Listing removed | -- |
Source: Zillow Rentals Report a problem | ||
| 11/10/2023 | Price change | $3,550-3.4%$1/sqft |
Source: Zillow Rentals Report a problem | ||
| 11/3/2023 | Listed for rent | $3,675+7.3%$1/sqft |
Source: Zillow Rentals Report a problem | ||
| 11/3/2023 | Listing removed | $725,000$253/sqft |
Source:  HomeSmart #8504255 Report a problem HomeSmart #8504255 Report a problem | ||
| 10/30/2023 | Listed for sale | $725,000-10.5%$253/sqft |
Source: HomeSmart #8504255 Report a problem | ||
| 10/4/2023 | Listing removed | -- |
Source: HomeSmart Report a problem | ||
| 9/15/2023 | Listed for sale | $809,999$282/sqft |
Source: HomeSmart #8504255 Report a problem | ||
| 6/13/2023 | Listing removed | -- |
Source: Zillow Rentals Report a problem | ||
| 6/2/2023 | Listed for rent | $3,425+2.2%$1/sqft |
Source: Zillow Rentals Report a problem | ||
| 5/10/2022 | Listing removed | -- |
Source: Zillow Rental Manager Report a problem | ||
| 5/4/2022 | Listed for rent | $3,350$1/sqft |
Source: Zillow Rental Manager Report a problem | ||
Public tax history
| Year | Property taxes | Tax assessment |
|---|---|---|
| 2025 | $3,266 +12.2% | $47,244 +27% |
| 2024 | $2,910 +18.3% | $37,192 -9.9% |
| 2023 | $2,460 -0.5% | $41,274 +31.7% |
| 2022 | $2,472 | $31,331 -2.8% |
| 2021 | -- | $32,233 +2.4% |
| 2020 | $2,423 +28.4% | $31,481 |
| 2019 | $1,888 | -- |
| 2018 | $1,888 +1.2% | $25,632 |
| 2017 | $1,866 | $25,632 +0.3% |
| 2016 | -- | $25,568 |
| 2015 | -- | $25,568 +25.2% |
| 2014 | -- | $20,417 +4.4% |
| 2013 | $1,411 | $19,560 |
| 2012 | -- | $19,560 |
| 2011 | $2,093 +2.4% | $19,560 -5.5% |
| 2010 | $2,043 +44.9% | $20,700 |
| 2009 | $1,410 | $20,700 -5.3% |
| 2008 | -- | $21,850 |
| 2007 | -- | $21,850 +9.4% |
| 2006 | -- | $19,972 |
| 2005 | -- | $19,972 +1.5% |
| 2002 | $1,744 +6.8% | $19,670 +14.6% |
| 2001 | $1,633 | $17,160 |
Find assessor info on the county website
Neighborhood: 80112
Nearby homes
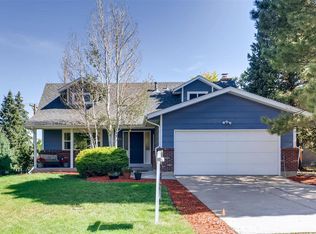
- $652,0004 bd3 ba2.3k sqft8211 E Fremont Cir, Centennial, CO 80112Off Market
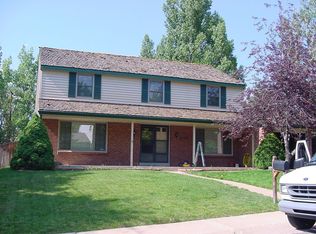
- $840,1004 bd3 ba2.4k sqft8333 E Fremont Cir, Centennial, CO 80112Off Market
- $593,1004 bd4 ba1.1k sqft8286 E Easter Pl, Centennial, CO 80112Off Market
- $665,0005 bd3 ba2.3k sqft8276 E Easter Pl, Centennial, CO 80112Sold

- $675,0003 bd3 ba1.8k sqft7102 S Tamarac St, Centennial, CO 80112Off Market
- $533,6002 bd2 ba1.1k sqft8296 E Easter Pl, Centennial, CO 80112Off Market
- $730,6005 bd3 ba2.9k sqft8220 E Fremont Cir, Centennial, CO 80112Off Market
- $767,1004 bd4 ba2.1k sqft8353 E Fremont Cir, Centennial, CO 80112Off Market
Nearby schools
GreatSchools rating
- 8/10Walnut Hills Community Elementary SchoolGrades: PK-5Distance: 0.3 mi
- 9/10Campus Middle SchoolGrades: 6-8Distance: 3.1 mi
- 9/10Cherry Creek High SchoolGrades: 9-12Distance: 3 mi
Schools provided by the listing agent
- Elementary: Walnut Hills
- Middle: Campus
- High: Cherry Creek
- District: Cherry Creek 5
Source: REcolorado as distributed by MLS GRID. This data may not be complete. We recommend contacting the local school district to confirm school assignments for this home.
Get a cash offer in 3 minutes
Find out how much your home could sell for in as little as 3 minutes with a no-obligation cash offer.
Estimated market value
$784,600
Get a cash offer in 3 minutes
Find out how much your home could sell for in as little as 3 minutes with a no-obligation cash offer.
Estimated market value
$784,600
- Colorado
- Arapahoe County
- Centennial
- 80112
- 8221 E Fremont Circle
Nearby cities
Nearby zip codes
Other Centennial Topics
