Welcome to this beautifully updated brick ranch, where designer touches and thoughtful updates come together in one of the area’s most sought-after locations.
Set on a generous lot in a peaceful neighborhood, this home is close to Park Meadows Mall, scenic trails, parks, and a vibrant mix of local restaurants and breweries. Cherry Creek Schools, with an elementary school a few streets away.
Let's head inside to find five spacious bedrooms and three tastefully renovated bathrooms—perfect for guests, working from home, or simply spreading out. Check out the family room with refinished hardwood floors and a stunning bay window that fills the space with natural light.
The primary bedroom is a peaceful retreat, with lots of windows and a private bathroom featuring signature tilework. The kitchen is both functional and inviting, with stainless steel appliances, granite countertops, and elegant cabinetry, all overlooking the idyllic backyard.
Mature trees, a covered patio, and plenty of room to unwind make the outdoor space perfect for summer evenings and quiet mornings alike.
This one is not to be missed.
Sold for $665,000
$665,000
8276 E Easter Place, Centennial, CO 80112
5beds
2,340sqft
Single Family Residence
Built in 1963
8,712 Square Feet Lot
$638,700 Zestimate®
$284/sqft
$3,782 Estimated rent
Home value
$638,700
$594,000 - $683,000
$3,782/mo
Zestimate® history
Owner options
List your home for rent
$3,782/mo
Rent Zestimate®
Find your next renter with Zillow Rental Manager. Plus, with online applications, you can quickly screen prospective tenants – for free.
$3,782/mo
Rent Zestimate®
Refinance and save
$3,820/mo
Est. payment
Refinancing to a lower rate could help reduce your monthly payments and save thousands over the life of the loan.
$3,820/mo
Est. payment
Explore your selling options
Work with a Zillow partner agent
Leverage their expertise and Zillow's premium Showcase listings to get your home seen by more buyers.
Get startedList with your own agent
Get your home in front of millions of buyers by listing it on Zillow.
Learn how to do itSell it yourself
Take full control of how buyers see your home on Zillow by listing For Sale by Owner (FSBO).
List your homeWhat's special
Mature treesIdyllic backyardGenerous lotSignature tileworkPerfect for summer eveningsQuiet morningsStainless steel appliances
Zillow last checked:
Listing updated:
Listed by:
Lorna OBrien 303-962-4272 FaithTharan@yourcastle.com,
Your Castle Real Estate Inc
Bought with:
Anne Singleton, 40031634
Porchlight Real Estate Group
Source: REcolorado as distributed by MLS GRID,MLS#: 3517167
Facts & features
Interior
Bedrooms & bathrooms
- Bedrooms: 5
- Bathrooms: 3
- Full bathrooms: 3
- Main level bathrooms: 2
- Main level bedrooms: 3
Primary bedroom
- Description: Sizeable Bedroom With Space For A King Bed.
- Level: Main
Bedroom
- Description: Bedroom One Has Signature Wall Paper And Is A Great Size.
- Level: Main
Bedroom
- Description: Bedroom 2 Has Two Windows And A Built In Book Shelf Making It A Charming Space.
- Level: Main
Bedroom
- Description: Currently Being Used As A Gym.
- Level: Basement
Bedroom
- Description: A Great Bedroom For Guests
- Level: Basement
Primary bathroom
- Description: Private Primary Bathroom That Is Fully Renovated.
- Level: Main
Bathroom
- Description: Renovated With New Tile And Beautiful Finishes.
- Level: Main
Bathroom
- Description: Basement Bathroom With Shower And Designer Touches
- Level: Basement
Bonus room
- Description: Large And Useable Finishes Space In The Finished Basement.
- Level: Basement
Dining room
- Level: Main
Family room
- Description: A Beautiful Bay Window Makes This A Light And Bright Space.
- Level: Main
Kitchen
- Description: Updated Flooring, Cabinets And Appliances.
- Level: Main
Heating
- Forced Air
Cooling
- Central Air
Appliances
- Included: Convection Oven, Cooktop, Dishwasher, Dryer, Microwave, Refrigerator, Washer
Features
- Flooring: Carpet, Wood
- Windows: Bay Window(s), Double Pane Windows
- Basement: Bath/Stubbed,Finished,Full,Interior Entry
- Common walls with other units/homes: No Common Walls
Interior area
- Total structure area: 2,340
- Total interior livable area: 2,340 sqft
- Finished area above ground: 1,170
- Finished area below ground: 1,111
Property
Parking
- Total spaces: 1
- Parking features: Concrete, Oversized, Storage
- Attached garage spaces: 1
Features
- Levels: One
- Stories: 1
- Patio & porch: Covered, Patio
- Exterior features: Private Yard, Rain Gutters
- Fencing: Full
Lot
- Size: 8,712 Square Feet
- Features: Level
Details
- Parcel number: 031850193
- Special conditions: Standard
Construction
Type & style
- Home type: SingleFamily
- Architectural style: Traditional
- Property subtype: Single Family Residence
Materials
- Brick
- Foundation: Slab
- Roof: Composition
Condition
- Updated/Remodeled
- Year built: 1963
Utilities & green energy
- Sewer: Public Sewer
Green energy
- Energy efficient items: Thermostat
Community & HOA
Community
- Security: Carbon Monoxide Detector(s), Smoke Detector(s)
- Subdivision: Walnut Hills
HOA
- Has HOA: No
Location
- Region: Centennial
Financial & listing details
- Price per square foot: $284/sqft
- Tax assessed value: $638,200
- Annual tax amount: $4,087
- Date on market: 4/24/2025
- Listing terms: 1031 Exchange,Cash,Conventional,FHA,Jumbo,VA Loan
- Exclusions: Sellers Personal Property, Drapes In Primary Bedroom, Shelving Unit In Laundry Room
- Ownership: Relo Company
Price history
| Date | Event | Price |
|---|---|---|
| 5/27/2025 | Sold | $665,000+2.3%$284/sqft |
Source:  REcolorado as distributed by MLS GRID #3517167 Report a problem REcolorado as distributed by MLS GRID #3517167 Report a problem | ||
| 4/29/2025 | Pending sale | $650,000$278/sqft |
Source: REcolorado as distributed by MLS GRID #3517167 Report a problem | ||
| 4/24/2025 | Listed for sale | $650,000+39.8%$278/sqft |
Source: REcolorado as distributed by MLS GRID #3517167 Report a problem | ||
| 3/15/2019 | Sold | $465,000-2.1%$199/sqft |
Source: Public Record Report a problem | ||
| 2/20/2019 | Pending sale | $474,900$203/sqft |
Source: SONRISE PREFERRED PROPERTIES #3574543 Report a problem | ||
| 2/14/2019 | Price change | $474,900-2.1%$203/sqft |
Source: SONRISE PREFERRED PROPERTIES #3574543 Report a problem | ||
| 2/8/2019 | Listed for sale | $485,000+49.2%$207/sqft |
Source: SONRISE PREFERRED PROPERTIES #3574543 Report a problem | ||
| 11/1/2018 | Sold | $325,000+75.7%$139/sqft |
Source: Public Record Report a problem | ||
| 5/23/2000 | Sold | $185,000$79/sqft |
Source: Public Record Report a problem | ||
Public tax history
| Year | Property taxes | Tax assessment |
|---|---|---|
| 2025 | $4,087 +12.3% | $39,888 +2.9% |
| 2024 | $3,638 +6.8% | $38,753 -9.6% |
| 2023 | $3,406 -0.6% | $42,850 +24.2% |
| 2022 | $3,426 | $34,493 -2.8% |
| 2021 | -- | $35,486 +20.1% |
| 2020 | $3,290 +23.4% | $29,544 |
| 2019 | $2,665 | $29,544 +16.3% |
| 2018 | $2,665 -7.3% | $25,409 |
| 2017 | $2,875 | $25,409 +7.8% |
| 2016 | -- | $23,570 |
| 2015 | -- | $23,570 +34.2% |
| 2014 | $3,013 +47% | $17,568 -3% |
| 2013 | $2,050 | $18,120 |
| 2012 | -- | $18,120 |
| 2011 | $2,016 +15.3% | $18,120 +1.9% |
| 2010 | $1,748 -19.6% | $17,790 |
| 2009 | $2,173 | $17,790 -9% |
| 2008 | -- | $19,558 |
| 2007 | -- | $19,558 +10.9% |
| 2006 | -- | $17,632 |
| 2005 | -- | $17,632 +4.3% |
| 2002 | $1,499 +11.9% | $16,910 +20.2% |
| 2001 | $1,339 | $14,070 |
Find assessor info on the county website
Neighborhood: 80112
Nearby homes
- $684,7004 bd3 ba2.1k sqft7094 S Tamarac St, Centennial, CO 80112Off Market
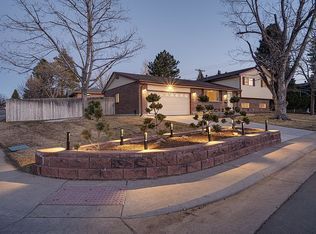
- $596,8004 bd4 ba1.1k sqft8286 E Easter Pl, Centennial, CO 80112Off Market
- $654,6004 bd3 ba2.3k sqft8211 E Fremont Cir, Centennial, CO 80112Off Market
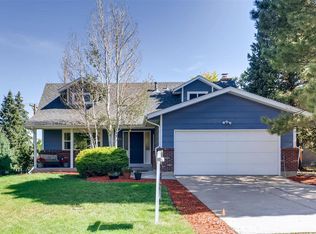
- $678,7003 bd3 ba1.8k sqft7102 S Tamarac St, Centennial, CO 80112Off Market

- $750,0004 bd3 ba2.8k sqft8221 E Fremont Cir, Centennial, CO 80112Sold
- $600,5004 bd3 ba2k sqft8275 E Easter Pl, Centennial, CO 80112Off Market
- $610,3004 bd2 ba2.4k sqft8295 E Easter Pl, Centennial, CO 80112Off Market
- $555,200-- bd3 ba1.1k sqft7092 S Tamarac St, Centennial, CO 80112Off Market
Nearby schools
GreatSchools rating
- 8/10Walnut Hills Community Elementary SchoolGrades: PK-5Distance: 0.3 mi
- 9/10Campus Middle SchoolGrades: 6-8Distance: 3.1 mi
- 9/10Cherry Creek High SchoolGrades: 9-12Distance: 3 mi
Schools provided by the listing agent
- Elementary: Walnut Hills
- Middle: Campus
- High: Cherry Creek
- District: Cherry Creek 5
Source: REcolorado as distributed by MLS GRID. This data may not be complete. We recommend contacting the local school district to confirm school assignments for this home.
Get a cash offer in 3 minutes
Find out how much your home could sell for in as little as 3 minutes with a no-obligation cash offer.
Estimated market value
$638,700
Get a cash offer in 3 minutes
Find out how much your home could sell for in as little as 3 minutes with a no-obligation cash offer.
Estimated market value
$638,700
- Colorado
- Arapahoe County
- Centennial
- 80112
- 8276 E Easter Place
Nearby cities
Nearby zip codes
Other Centennial Topics
