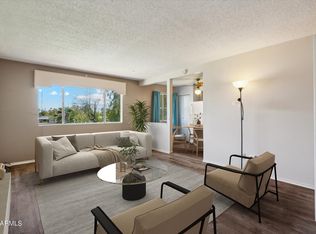
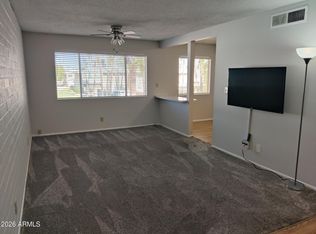
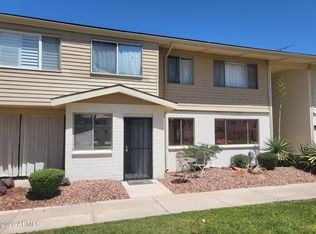
New carpet and freshly painted, 1 bedroom with Dual Pane windows, enclosed balcony (makes great den/2nd bdrm). Upgraded bathroom: walk in tile shower w/seat & handbars. Loads of closet space. Near pool, laundry,covered parking & exercise room. $378 Monthly covers:Taxes, blanket insur, water, full repair of A/C & Heating units, water heater, electrical & plumbing in walls, roofs, building, 4 pools, 4 laundry rooms, exercise rm, library, meeting rm, picnic & play areas. *COOP is CASH only. No rentals allowed, assisted/comfort animals only. No deed/title fees-Buyer has membership for life. Fast board & credit approval done by Coop. NEAR 101 & 202 FREEWAYS, TEMPE MKTPLACE, ASU, Shopping, Free trolley & bus. Perfect for winter visitors or just wanting maintenance free living in Scottsdale
For sale
Price cut: $2.3K (7/8)
$99,900
8221 E GARFIELD Street #L205, Scottsdale, AZ 85257
1beds
792sqft
:
Get pre-qualified$963/mo
Stock Cooperative
Built in 1966
-- sqft lot
$-- Zestimate®
$126/sqft
$378/mo HOA
What's special
Near poolPicnic and play areasCovered parkingFreshly paintedNew carpetDual pane windowsLoads of closet space
- 504 days |
- 301 |
- 9 |
Zillow last checked:
Listing updated:
Listed by:
Janice G Galvin 602-432-8298,
West USA Realty,
Felix Benjamin Villa 602-375-3300,
West USA Realty
Source: ARMLS,MLS#: 6838403
Facts & features
Interior
Bedrooms & bathrooms
- Bedrooms: 1
- Bathrooms: 1
- Full bathrooms: 1
Heating
- Natural Gas
Cooling
- Central Air, Ceiling Fan(s)
Appliances
- Included: Refrigerator, Electric Cooktop
- Laundry: See Remarks
Features
- High Speed Internet, Breakfast Bar
- Flooring: Carpet, Tile
- Windows: Double Pane Windows
- Has basement: No
- Has fireplace: No
- Common walls with other units/homes: 1 Common Wall,Neighbor Below,End Unit
Interior area
- Total structure area: 792
- Total interior livable area: 792 sqft
Property
Parking
- Total spaces: 1
- Parking features: Assigned, Permit Required
- Carport spaces: 1
Accessibility
- Accessibility features: Bath Roll-In Shower, Bath Grab Bars
Features
- Stories: 2
- Exterior features: Playground
- Pool features: None
- Spa features: None
- Fencing: Block
Lot
- Features: None, East/West Exposure
Details
- Additional structures: Gazebo
- Parcel number: 13152014
- Special conditions: Exclusions (SeeRmks)
Construction
Type & style
- Home type: Cooperative
- Property subtype: Stock Cooperative
- Attached to another structure: Yes
Materials
- Painted, Block
- Roof: Composition
Condition
- Year built: 1966
Details
- Builder name: LUSK
Utilities & green energy
- Sewer: Public Sewer
- Water: City Water
Community & HOA
Community
- Features: Pool, Transportation Svcs, Near Bus Stop, Community Laundry, Playground, Fitness Center
- Subdivision: SCOTTSDALE EAST HOMES
HOA
- Has HOA: Yes
- Services included: Roof Repair, Insurance, Sewer, Pest Control, Maintenance Grounds, Other (See Remarks), Front Yard Maint, Trash, Water, Roof Replacement, Maintenance Exterior
- HOA fee: $378 monthly
- HOA name: SEH
- HOA phone: 480-945-7561
Location
- Region: Scottsdale
Financial & listing details
- Price per square foot: $126/sqft
- Date on market: 3/20/2025
- Cumulative days on market: 505 days
- Listing terms: Cash
- Ownership: Co-Operative
Estimated market value
Not available
Estimated sales range
Not available
Not available
Price history
| Date | Event | Price |
|---|---|---|
| 7/8/2026 | Price change | $99,900-2.3%$126/sqft |
Source:  ARMLS #6838403 Report a problem ARMLS #6838403 Report a problem | ||
| 6/1/2026 | Price change | $102,202-7.3%$129/sqft |
Source: ARMLS #6838403 Report a problem | ||
| 5/15/2026 | Price change | $110,202-5.8%$139/sqft |
Source: ARMLS #6838403 Report a problem | ||
| 2/14/2026 | Price change | $117,000-2.5%$148/sqft |
Source: ARMLS #6838403 Report a problem | ||
| 12/4/2025 | Price change | $120,000-3.9%$152/sqft |
Source: ARMLS #6838403 Report a problem | ||
| 10/14/2025 | Price change | $124,900-2.4%$158/sqft |
Source: ARMLS #6838403 Report a problem | ||
| 8/29/2025 | Price change | $128,000-1.5%$162/sqft |
Source: ARMLS #6838403 Report a problem | ||
| 6/17/2025 | Price change | $129,900-3.7%$164/sqft |
Source: ARMLS #6838403 Report a problem | ||
| 3/20/2025 | Listed for sale | $134,900$170/sqft |
Source: ARMLS #6838403 Report a problem | ||
Public tax history
Tax history is unavailable.
Monthly payment
Est. payment
Payment breakdown
Explore the cost of this home by adjusting the details. Changes won't be saved.Climate risks
Neighborhood: 85257
Nearby schools
GreatSchools rating
- 5/10Hohokam Elementary SchoolGrades: PK-6Distance: 1.1 mi
- 3/10Scottsdale Online LearningGrades: K-12Distance: 1.4 mi
- 7/10Coronado High SchoolGrades: 9-12Distance: 1.6 mi
Schools provided by the listing agent
- Elementary: Hohokam Elementary School
- Middle: Tonalea Middle School
- High: Coronado High School
- District: Scottsdale Unified District
Source: ARMLS. This data may not be complete. We recommend contacting the local school district to confirm school assignments for this home.
- $112,1251 bd1 ba800 sqft8221 E Garfield St, Scottsdale, AZ 85257Sold

- $80,000-- bd1 ba528 sqft8221 E Garfield St #L203, Scottsdale, AZ 85257Sold
- $67,000-- bd1 ba528 sqft8221 E Garfield St #L210, Scottsdale, AZ 85257Sold

- $---- bd1 ba528 sqft8221 E Garfield St #L-121, Scottsdale, AZ 85257Off Market

- $---- bd-- ba-- sqft8221 E Garfield St UNIT L1, Scottsdale, AZ 85257Off Market
- $183,0003 bd1 ba1.2k sqft8221 E Garfield St #L17, Scottsdale, AZ 85257Off Market
- $---- bd1 ba528 sqft8221 E Garfield St #L-103, Scottsdale, AZ 85257Off Market
- $--2 bd1 ba888 sqft8221 E Garfield St #207, Scottsdale, AZ 85257Off Market
A local agent can set up tours, give advice and negotiate with sellers.
Similar homes
- $93,9001 bd1 ba720 sqft8210 E GARFIELD Street #K215, Scottsdale, AZ 85257For Sale
 MLS ID #7061882, Alan Deitschman, TCT Real Estate. ARMLS
 - $99,0002 bd1 ba800 sqft814 N 82ND Street #G216, Scottsdale, AZ 85257For Sale
 MLS ID #6967893, Pat Hune, 1st Southwest Realty, LLC. ARMLS
 - $115,0001 bd1 ba810 sqft8220 E GARFIELD Street #M123, Scottsdale, AZ 85257For Sale
 MLS ID #7037189, Janice G Galvin, West USA Realty. ARMLS
 - $130,0001 bd1 ba634 sqft815 N HAYDEN Road #B109, Scottsdale, AZ 85257For Sale
 MLS ID #7049664, Christine M Bierman, Citiea. ARMLS
 - $117,3001 bd1 ba634 sqft720 N 82ND Street #E214, Scottsdale, AZ 85257For SaleMLS ID #6981685, Janice G Galvin, West USA Realty. ARMLS
- $115,0001 bd1 ba684 sqft808 N 82ND Street #F114, Scottsdale, AZ 85257For SaleMLS ID #6933108, Janice G Galvin, West USA Realty. ARMLS
- $121,0002 bd1 ba853 sqft720 N 82ND Street #E208, Scottsdale, AZ 85257For SaleMLS ID #6962608, Janice G Galvin, West USA Realty. ARMLS
- $125,0002 bd1 ba1k sqft8220 E GARFIELD Street #M207, Scottsdale, AZ 85257For SaleMLS ID #6981963, Janice G Galvin, West USA Realty. ARMLS
- $124,0001 bd1 ba810 sqft8221 E GARFIELD Street #L109, Scottsdale, AZ 85257For SaleMLS ID #6880584, Janice G Galvin, West USA Realty. ARMLS
- $128,0002 bd1 ba1k sqft8210 E GARFIELD Street #K124, Scottsdale, AZ 85257For SaleMLS ID #7002480, Janice G Galvin, West USA Realty. ARMLS
- $81,0002 bd2 ba896 sqft601 N HAYDEN Road #40, Scottsdale, AZ 85257For SaleMLS ID #6997013, Heather Macpherson, Realty ONE Group. ARMLS
- $145,0002 bd1 ba850 sqft815 N HAYDEN Road #D207, Scottsdale, AZ 85257For SaleMLS ID #7054842, Janice G Galvin, West USA Realty. ARMLS
- $145,7502 bd1 ba860 sqft825 N HAYDEN Road #C108, Scottsdale, AZ 85257For SaleMLS ID #6981634, Janice G Galvin, West USA Realty. ARMLS
- $138,0001 bd1 ba684 sqft814 N 82ND Street #G203, Scottsdale, AZ 85257For SaleMLS ID #6979981, Janice G Galvin, West USA Realty. ARMLS
- $137,0002 bd1 ba773 sqft720 N 82ND Street #E107, Scottsdale, AZ 85257For SaleMLS ID #6894551, Janice G Galvin, West USA Realty. ARMLS
- $137,0002 bd1 ba850 sqft720 N 82ND Street #E116, Scottsdale, AZ 85257For SaleMLS ID #6867557, Janice G Galvin, West USA Realty. ARMLS
- $148,8001 bd1 ba684 sqft808 N 82ND Street #F214, Scottsdale, AZ 85257For SaleMLS ID #6961372, Phyllis Ann Benson, ProSmart Realty. ARMLS
- $97,2953 bd2 ba1.1k sqft642 N 68th Avenue #79, Phoenix, AZ 85043For SaleMLS ID #7044637, David Gapen, Delex Realty. ARMLS
- $149,5001 bd1 ba552 sqft1241 N 48th Street Apt 214, Phoenix, AZ 85008For SaleMLS ID #7061358, Robert A Cohen, eXp Realty. ARMLS
- $99,9001 bd1 ba466 sqft3131 W COCHISE Drive #256, Phoenix, AZ 85051For SaleMLS ID #6883563, Todd Lee, SERHANT.. ARMLS
