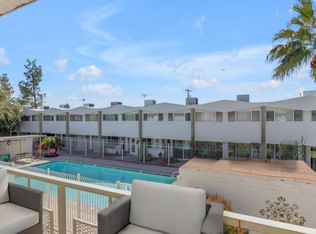
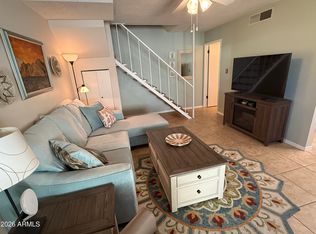
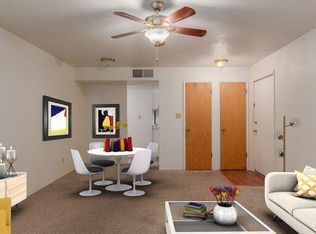
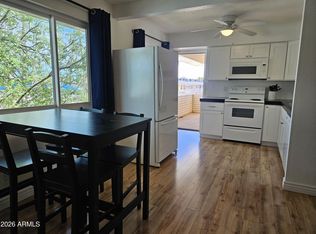
Beautiful, fully furnished remodeled 2 bedroom with enclosed balcony(great Den/3rd bdrm) Deluxe Eat in Kitchen with extended Granite Counter Tops, extra cabinets, gas stove, Microwave & more! Window added in Living area. Dual Pane windows and ceiling fans. Tiled walk in shower. Near Heated Pool & Upstairs laundry. Just move in! $364 covers:Taxes, Blanket Insur, Water, Sewer, Garbage, Full repair of A/C & Heating units, Water Heater, Electrical & Plumbing in the walls, 7 pools, 13 laundry rms, Sport Court, Gazebo, Picnic & Play areas. Coop is Cash Only, No Rentals allowed, fast & Easy Board & credit approval done. No title fees, you have your membership for life. Near free Scottsdale Trolley, Bus, Freeways, Schools & shopping. Perfect for winter visitors, ASU students or just wanting maintenance free living in the heart of Scottsdale!
For sale
$145,000
815 N HAYDEN Road #D207, Scottsdale, AZ 85257
2beds
850sqft
Stock Cooperative
Built in 1962
-- sqft lot
$-- Zestimate®
$171/sqft
$364/mo HOA
What's special
Near heated poolPicnic and play areasSport courtGas stoveDual pane windowsUpstairs laundryCeiling fans
- 81 days
- 231
- 18
Zillow last checked:
Listing updated:
Listed by:
Janice G Galvin 602-432-8298,
West USA Realty,
Felix Benjamin Villa 602-375-3300,
West USA Realty
Source: ARMLS,MLS#: 7054842
Facts & features
Interior
Bedrooms & bathrooms
- Bedrooms: 2
- Bathrooms: 1
- Full bathrooms: 1
Heating
- Natural Gas
Cooling
- Central Air, Ceiling Fan(s)
Appliances
- Included: Refrigerator, Built-in Microwave, Gas Range, Gas Oven, Gas Cooktop
- Laundry: Other, See Remarks
Features
- Granite Counters, Eat-in Kitchen
- Flooring: Laminate
- Windows: Double Pane Windows
- Has basement: No
- Has fireplace: No
- Common walls with other units/homes: Two Common Walls,Neighbor Below
Interior area
- Total structure area: 850
- Total interior livable area: 850 sqft
Property
Parking
- Total spaces: 1
- Parking features: Addtn'l Purchasable, Assigned, Permit Required
- Carport spaces: 1
Accessibility
- Accessibility features: Hard/Low Nap Floors
Features
- Stories: 2
- Exterior features: Playground, Sport Court(s), Storage, Built-in Barbecue
- Spa features: None
- Fencing: None
Lot
- Features: None, North/South Exposure
Details
- Additional structures: Gazebo
- Parcel number: 13152003
- Special conditions: Owner Occupancy Req
Construction
Type & style
- Home type: Cooperative
- Property subtype: Stock Cooperative
- Attached to another structure: Yes
Materials
- Painted, Block
- Roof: Built-Up
Condition
- Year built: 1962
Details
- Builder name: LUSK
Utilities & green energy
- Sewer: Public Sewer
- Water: City Water
Community & HOA
Community
- Features: Pool, Transportation Svcs, Near Bus Stop, Community Laundry, Playground
- Subdivision: CONSOLIDATED COOPERATIVES OF SCOTTSDALE EAST
HOA
- Has HOA: Yes
- Services included: Roof Repair, Insurance, Sewer, Pest Control, Maintenance Grounds, Other (See Remarks), Front Yard Maint, Trash, Water, Roof Replacement, Maintenance Exterior
- HOA fee: $364 monthly
- HOA name: CONSOLIDATED COOPS
- HOA phone: 480-947-3941
Location
- Region: Scottsdale
Financial & listing details
- Price per square foot: $171/sqft
- Date on market: 7/16/2026
- Cumulative days on market: 82 days
- Listing terms: Cash
- Ownership: Co-Operative
Estimated market value
Not available
Estimated sales range
Not available
Not available
Price history
| Date | Event | Price |
|---|---|---|
| 7/16/2026 | Listed for sale | $145,000-1.3%$171/sqft |
Source:  ARMLS #7054842 Report a problem ARMLS #7054842 Report a problem | ||
| 5/29/2026 | Listing removed | $146,900$173/sqft |
Source: ARMLS #6907840 Report a problem | ||
| 12/29/2025 | Price change | $146,900-2.1%$173/sqft |
Source: ARMLS #6907840 Report a problem | ||
| 8/19/2025 | Listed for sale | $150,000+122.2%$176/sqft |
Source: ARMLS #6907840 Report a problem | ||
| 7/3/2017 | Sold | $67,500-2.9%$79/sqft |
Source: ARMLS #5619006 Report a problem | ||
| 6/12/2017 | Listed for sale | $69,500+93.1%$82/sqft |
Source: West USA Realty #5619006 Report a problem | ||
| 5/15/2015 | Sold | $36,000-9.8%$42/sqft |
Source: ARMLS #5175532 Report a problem | ||
| 4/1/2015 | Price change | $39,900-11.1%$47/sqft |
Source: Keller Williams Realty Biltmore Partners #5175532 Report a problem | ||
| 10/10/2014 | Price change | $44,900-10%$53/sqft |
Source: Keller Williams Realty Biltmore Partners #5175532 Report a problem | ||
| 9/24/2014 | Listed for sale | $49,900+39%$59/sqft |
Source: Keller Williams Realty Biltmore Partners #5175532 Report a problem | ||
| 4/30/2012 | Sold | $35,900$42/sqft |
Source: ARMLS #4726602 Report a problem | ||
| 3/8/2012 | Listed for sale | $35,900$42/sqft |
Source: West USA Realty #4726602 Report a problem | ||
Public tax history
Tax history is unavailable.
Monthly payment
Est. payment
Payment breakdown
Explore the cost of this home by adjusting the details. Changes won't be saved.Climate risks
Neighborhood: 85257
Nearby schools
Schools provided by the listing agent
- Elementary: Hohokam Elementary School
- Middle: Tonalea Middle School
- High: Coronado High School
- District: Scottsdale Unified District
Source: ARMLS. This data may not be complete. We recommend contacting the local school district to confirm school assignments for this home.

Similar homes
- $129,9992 bd1 ba853 sqft815 N HAYDEN Road #A204, Scottsdale, AZ 85257For Sale
 MLS ID #7069129, Janice G Galvin, West USA Realty. ARMLS
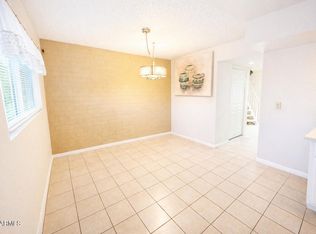
 - $180,0003 bd2 ba1.2k sqft8210 E GARFIELD Street #K15, Scottsdale, AZ 85257For Sale
 MLS ID #7059158, Veronica Tirado, HomeSmart. ARMLS
 - $137,0002 bd1 ba850 sqft720 N 82ND Street #E116, Scottsdale, AZ 85257For Sale
 MLS ID #6867557, Janice G Galvin, West USA Realty. ARMLS
 - $129,8002 bd1 ba888 sqft8210 E GARFIELD Street #K201, Scottsdale, AZ 85257For Sale
 MLS ID #7032985, Shey Lamberty, West USA Realty. ARMLS
