Beautiful 2024 Double-Wide Home Near Perdido Bay!Welcome Home to this stunning 2024, double-wide featuring 3 spacious bedrooms and 2 full bathrooms. Designed with modern style and functionality, this home offers beautiful shiplap accent walls durable linoleum flooring, and an open concept layout that is perfect for everyday living and entertaining. The heart of the home is the massive kitchen island, complemented by a butler's pantry for extra storage and prep space. A convenient built-in computer desk in the hallway creates the perfect spot for working from home. Relax in the inviting living room with its stylish wall-mounted fireplace, adding warmth and charm year-round. The oversized primary suite provides a peaceful retreat with plenty of room to unwind, while the luxurious primary bathroom offers ample space and comfort. Spend your mornings and evenings sitting on your spacious wrap around porch having your morning coffee. This home is located within walking distance of Perdido Bay, you will enjoy easy access to beautiful waterfront views and relaxed coastal lifestyle. The quaint community of Perdido Beach offers a lot of family amenities, including Boat ramp, community pavilion and quiet beaches on the Bay. This move in ready home combines modern amenities, thoughtful design and an unbeatable location! Buyer to verify all information during due diligence.
Active
Price cut: $10K (9/18)
$315,000
8221 Mobile Ave, Perdido Beach, AL 36530
3beds
1,840sqft
Single Family Residence
Built in 2021
5,009 Square Feet Lot
$-- Zestimate®
$171/sqft
$-- HOA
What's special
Spacious wrap around porchStylish wall-mounted fireplaceBeautiful shiplap accent wallsDurable linoleum flooringMassive kitchen islandOpen concept layout
- 41 days
- 457
- 42
Zillow last checked:
Listing updated:
Listed by:
Carla Harper 251-974-1288,
EXIT Realty Gulf Shores
Source: Baldwin Realtors,MLS#: 399748
Facts & features
Interior
Bedrooms & bathrooms
- Bedrooms: 3
- Bathrooms: 2
- Full bathrooms: 2
Heating
- Central
Cooling
- Electric
Appliances
- Included: Cooktop, Microwave, Dishwasher
Features
- Internet, Ceiling Fan(s)
- Flooring: Vinyl
- Windows: Window Treatments
- Has fireplace: No
Interior area
- Total interior livable area: 1,840 sqft
Property
Parking
- Total spaces: 2
- Parking features: No Garage/Carport Parking
Features
- Stories: 1
- Patio & porch: Porch Open, Porch Wrap, Front Porch
- Pool features: None
- Has view: Yes
- View description: None/Not Applicable
- Waterfront features: Beach Access Less Than Or Equal To Quarter Mile
- Body of water: Perdido Bay
Lot
- Size: 5,009 Square Feet
- Features: Less Than 1 Acre
Details
- Additional structures: Storage
- Parcel number: 6304180003031.000
- Special conditions: None
Construction
Type & style
- Home type: SingleFamily
- Architectural style: Mobile,Single Story
- Property subtype: Single Family Residence
Materials
- Roof: Composition Shingle
Condition
- Year built: 2021
Utilities & green energy
- Utilities for property: Perdido Bay Water, Riviera Utilities, Baldwin Co Sewer Service
Community & HOA
Community
- Features: Pets Allowed
- Security: Smoke Detector(s)
- Subdivision: Perdido Beach
HOA
- Has HOA: No
Location
- Region: Perdido Beach
Financial & listing details
- Price per square foot: $171/sqft
- Tax assessed value: $181,600
- Annual tax amount: $1,162
- Date on market: 7/21/2026
- Ownership type: Whole Full
Estimated market value
Not available
Estimated sales range
Not available
Not available
Price history
| Date | Event | Price |
|---|---|---|
| 9/18/2026 | Price change | $315,000-3.1%$171/sqft |
Source:  Baldwin Realtors #399748 Report a problem Baldwin Realtors #399748 Report a problem | ||
| 8/28/2026 | Listed for sale | $325,000$177/sqft |
Source: Baldwin Realtors #399748 Report a problem | ||
| 8/15/2026 | Pending sale | $325,000$177/sqft |
Source: Baldwin Realtors #399748 Report a problem | ||
| 7/22/2026 | Listed for sale | $325,000+900%$177/sqft |
Source: Baldwin Realtors #399748 Report a problem | ||
| 10/18/2021 | Sold | $32,500+91.2%$18/sqft |
Source: Public Record Report a problem | ||
| 11/16/2005 | Sold | $17,000$9/sqft |
Source: Public Record Report a problem | ||
Public tax history
| Year | Property taxes | Tax assessment |
|---|---|---|
| 2025 | $1,162 +432.6% | $36,320 +432.6% |
| 2024 | $218 +11.8% | $6,820 +11.8% |
| 2023 | $195 | $6,100 +25% |
| 2022 | -- | $4,880 +8.4% |
| 2021 | $148 | $4,500 |
| 2020 | -- | $4,500 +10.8% |
| 2019 | $130 +36.2% | $4,060 +36.2% |
| 2018 | $95 -33.8% | $2,980 -33.8% |
| 2017 | $144 | $4,500 +125% |
| 2016 | $144 | $2,000 |
| 2015 | -- | $2,000 |
| 2014 | -- | $2,000 |
Find assessor info on the county website
Monthly payment
Est. payment
Payment breakdown
Explore the cost of this home by adjusting the details. Changes won't be saved.Climate risks
Neighborhood: 36530
Nearby schools
Schools provided by the listing agent
- Elementary: Elberta Elementary
- Middle: Elberta Middle
- High: Elberta High School
Source: Baldwin Realtors. This data may not be complete. We recommend contacting the local school district to confirm school assignments for this home.
Similar homes
- $425,0003 bd3 ba2.1k sqft30798 Cedar St, Perdido Beach, AL 36530Active
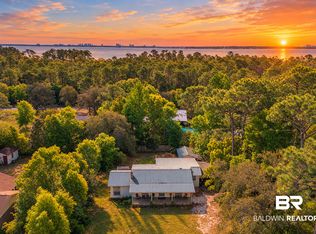 MLS ID #409880, Bobby Walker, BELLATOR REAL ESTATE LLC GULF SHORES. Baldwin Realtors
 - $319,0004 bd2 ba2.1k sqft24663 Chestnut St, Elberta, AL 36530Active
 MLS ID #398463, Joe M Emerson, Engel and Volkers Gulf Shores. Baldwin Realtors
 - $449,0002 bd2 ba2k sqft30793 Baldwin St, Perdido Beach, AL 36530Active
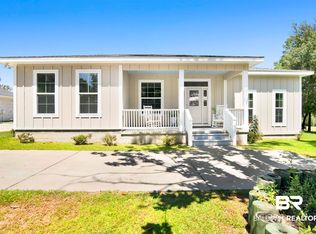 MLS ID #385042, Jeremy Sullivan, RE/MAX Paradise. Baldwin Realtors
 - $330,0003 bd3 ba1.4k sqft12559 Chicago St S, Elberta, AL 36530Active
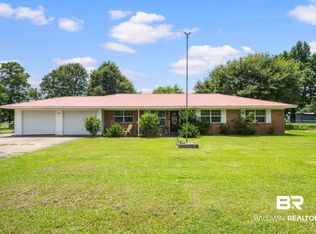 MLS ID #398865, Amber Frasier, Waters Edge Realty. Baldwin Realtors
