Welcome to this beautifully custom-built home, designed with thoughtful details and timeless Southern charm!
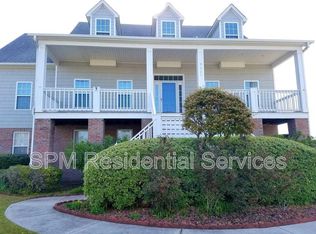
From the moment you arrive, you'll notice the lush landscaping and side-entry garage that frame this elegant property. The dual staircases in the front leading to the expansive Southern-style front porch set the tone — the perfect spot to enjoy your morning coffee or an evening glass of wine.
Step inside to a welcoming foyer that opens to the formal dining room and flows seamlessly into the main living area, breakfast nook, and chef's kitchen. The kitchen is equipped with Wolf appliances and a built-in GE refrigerator (see agent comments), offering the ideal space for both entertaining and everyday living.
The primary suite is conveniently located on the main level, providing privacy and ease of access. Upstairs, you'll find a spacious family or entertainment room, a second primary suite, an additional bedroom, and a flex room—perfect for an office, nursery, or small child's bedroom.
Outdoor living is a true highlight of this home. Enjoy not one, but two expansive decks—over 800 sq. ft. combined—with breathtaking marsh and river views. The main-level deck is screened-in for year-round comfort, while the upper deck is open, offering the perfect place to unwind and take in the Carolina sunsets with family and friends.
Additional features include
Elevator access to every level of the home
Whole-home generator with rented propane tank for peace of mind
Irrigation system and French drains to maintain the beautifully landscaped yard
Elevated HVAC units with a service staircase for easy maintenance
Reverse Osmosi at Kitchen Sink
Located in The Cape, just minutes from Carolina Beach, local dining, and shopping, this home offers the perfect blend of luxury, comfort, and coastal lifestyle.This one-of-a-kind property has been well loved and thoughtfully maintained — the perfect foundation for you to bring your own personal style and make it your dream home!
Sold for $715,000
$715,000
8222 Lakeview Drive, Wilmington, NC 28412
3beds
2,736sqft
Single Family Residence
Built in 2005
0.34 Acres Lot
$702,200 Zestimate®
$261/sqft
$3,123 Estimated rent
Home value
$702,200
$667,000 - $737,000
$3,123/mo
Zestimate® history
Owner options
List your home for rent
$3,123/mo
Rent Zestimate®
Find your next renter with Zillow Rental Manager. Plus, with online applications, you can quickly screen prospective tenants – for free.
$3,123/mo
Rent Zestimate®
Refinance and save
$5,023/mo
Est. payment
Refinancing to a lower rate could help reduce your monthly payments and save thousands over the life of the loan.
$5,023/mo
Est. payment
Explore your selling options
Work with a Zillow partner agent
Leverage their expertise and Zillow's premium Showcase listings to get your home seen by more buyers.
Get startedList with your own agent
Get your home in front of millions of buyers by listing it on Zillow.
Learn how to do itSell it yourself
Take full control of how buyers see your home on Zillow by listing For Sale by Owner (FSBO).
List your homeWhat's special
Lush landscapingTwo expansive decksFlex roomExpansive southern-style front porchBreakfast nookSide-entry garageBuilt-in ge refrigerator
Zillow last checked:
Listing updated:
Listed by:
Jennifer L Davidson 910-617-1292,
Berkshire Hathaway HomeServices Carolina Premier Properties
Bought with:
Harpo Properties
Keller Williams Innovate-Wilmington
Melissa D Martin, 181283
Keller Williams Innovate-Wilmington
Source: Hive MLS,MLS#: 100538767 Originating MLS: Cape Fear Realtors MLS, Inc.
Originating MLS: Cape Fear Realtors MLS, Inc.Facts & features
Interior
Bedrooms & bathrooms
- Bedrooms: 3
- Bathrooms: 4
- Full bathrooms: 3
- 1/2 bathrooms: 1
Rooms
- Room types: Dining Room
Primary bedroom
- Level: Primary Living Area
Heating
- Heat Pump, Electric, Forced Air
Cooling
- Central Air, Heat Pump
Appliances
- Included: Gas Cooktop, Built-In Microwave, Built-In Gas Oven, Water Softener, Refrigerator, Ice Maker, Disposal, Dishwasher, Convection Oven
- Laundry: Dryer Hookup, Washer Hookup
Features
- Master Downstairs, Central Vacuum, Walk-in Closet(s), Tray Ceiling(s), High Ceilings, Entrance Foyer, Whole-Home Generator, Elevator, Ceiling Fan(s), Pantry, Walk-in Shower, Wet Bar, Blinds/Shades, Walk-In Closet(s)
- Flooring: Carpet, Tile, Wood
- Basement: None
- Attic: Partially Floored
Interior area
- Total structure area: 2,736
- Total interior livable area: 2,736 sqft
Property
Parking
- Total spaces: 9
- Parking features: Garage Faces Side, Additional Parking, Off Street, Paved
- Attached garage spaces: 3
- Uncovered spaces: 6
Accessibility
- Accessibility features: Accessible Elevator Installed
Features
- Levels: Two
- Stories: 2
- Patio & porch: Covered, Deck, Patio, Porch, Screened
- Exterior features: Outdoor Shower, Irrigation System
- Fencing: None
- Has view: Yes
- View description: Marsh, River
- Has water view: Yes
- Water view: Marsh,River
- Waterfront features: None, Marsh Front
- Frontage type: River,Marsh Front
Lot
- Size: 0.34 Acres
- Dimensions: 79 x 142 x x 127 x 166
- Features: On Golf Course
Details
- Parcel number: R08410002008000
- Zoning: R-15
- Other equipment: Generator
Construction
Type & style
- Home type: SingleFamily
- Architectural style: Patio
- Property subtype: Single Family Residence
Materials
- Composition, Wood Frame
- Foundation: Other, Pilings
- Roof: Shingle
Condition
- New construction: No
- Year built: 2005
Details
- Warranty included: Yes
Utilities & green energy
- Water: Public
- Utilities for property: Sewer Connected, Water Connected
Community & HOA
Community
- Subdivision: The Cape
HOA
- Has HOA: Yes
- Amenities included: Clubhouse, Pool, Maintenance Common Areas
- HOA fee: $887 annually
- HOA name: The Cape HOA
- HOA phone: 910-395-0081
Location
- Region: Wilmington
Financial & listing details
- Price per square foot: $261/sqft
- Tax assessed value: $678,700
- Annual tax amount: $2,568
- Date on market: 10/30/2025
- Cumulative days on market: 77 days
- Listing agreement: Exclusive Right To Sell
- Listing terms: Cash,Conventional,FHA,VA Loan,Seller not Owner
- Road surface type: Paved
Price history
| Date | Event | Price |
|---|---|---|
| 3/11/2026 | Sold | $715,000-1.9%$261/sqft |
Source:  Hive MLS #100538767 Report a problem Hive MLS #100538767 Report a problem | ||
| 1/17/2026 | Pending sale | $729,000$266/sqft |
Source: BHHS broker feed #100538767 Report a problem | ||
| 1/17/2026 | Contingent | $729,000$266/sqft |
Source: Hive MLS #100538767 Report a problem | ||
| 11/26/2025 | Price change | $729,000-1.4%$266/sqft |
Source: Hive MLS #100538767 Report a problem | ||
| 10/30/2025 | Listed for sale | $739,000+41.6%$270/sqft |
Source: Hive MLS #100538767 Report a problem | ||
| 1/8/2008 | Sold | $522,000+849.1%$191/sqft |
Source: Hive MLS #30408056 Report a problem | ||
| 3/8/2005 | Sold | $55,000$20/sqft |
Source: Public Record Report a problem | ||
Public tax history
| Year | Property taxes | Tax assessment |
|---|---|---|
| 2025 | $2,643 +11.2% | $678,700 +54% |
| 2024 | $2,376 +0.2% | $440,600 |
| 2023 | $2,370 -0.9% | $440,600 |
| 2022 | $2,392 -1.3% | $440,600 |
| 2021 | $2,424 +3.1% | $440,600 +18.5% |
| 2020 | $2,352 | $371,900 |
| 2019 | $2,352 | $371,900 |
| 2018 | -- | $371,900 |
| 2017 | $2,352 0% | $371,900 +9.5% |
| 2016 | $2,353 +7.6% | $339,600 |
| 2015 | $2,187 +1.7% | $339,600 |
| 2014 | $2,150 | $339,600 |
| 2013 | -- | $339,600 |
| 2012 | -- | $339,600 -20.1% |
| 2011 | -- | $424,977 |
| 2010 | -- | $424,977 |
| 2009 | -- | -- |
| 2008 | -- | -- |
| 2007 | -- | -- |
| 2005 | -- | $35,000 |
| 2004 | -- | $35,000 |
| 2003 | -- | $35,000 |
| 2002 | -- | $35,000 |
| 2001 | -- | $35,000 |
| 2000 | -- | $35,000 |
Find assessor info on the county website
Neighborhood: 28412
Nearby homes
- $728,5003 bd4 ba3.2k sqft8226 Lakeview Dr, Wilmington, NC 28412Off Market
- $1,059,7000.41 Acres8218 Lakeview Dr, Wilmington, NC 28412Off Market
- $667,4005 bd5 ba3.6k sqft8223 Lakeview Dr, Wilmington, NC 28412Off Market
- $577,7003 bd2 ba2.6k sqft8227 Lakeview Dr, Wilmington, NC 28412Off Market
- $690,0003 bd3 ba2.5k sqft8304 Lakeview Dr, Wilmington, NC 28412Sold
- $507,3003 bd2 ba1.8k sqft8216 Lakeview Dr, Wilmington, NC 28412Off Market
- $548,5003 bd3 ba2.4k sqft8219 Lakeview Dr, Wilmington, NC 28412Off Market
- $696,7003 bd3 ba2.4k sqft8305 Lakeview Dr, Wilmington, NC 28412Off Market
Nearby schools
GreatSchools rating
- 8/10Carolina Beach ElementaryGrades: K-5Distance: 3.1 mi
- 7/10Charles P Murray MiddleGrades: 6-8Distance: 2 mi
- 5/10Eugene Ashley HighGrades: 9-12Distance: 2 mi
Schools provided by the listing agent
- Elementary: Carolina Beach
- Middle: Murray
- High: Ashley
Source: Hive MLS. This data may not be complete. We recommend contacting the local school district to confirm school assignments for this home.
Get a cash offer in 3 minutes
Find out how much your home could sell for in as little as 3 minutes with a no-obligation cash offer.
Estimated market value
$702,200
Get a cash offer in 3 minutes
Find out how much your home could sell for in as little as 3 minutes with a no-obligation cash offer.
Estimated market value
$702,200
- North Carolina
- New Hanover County
- Wilmington
- 28412
- 8222 Lakeview Drive
Nearby cities
Nearby neighborhoods
Nearby zip codes
Other Wilmington Topics
