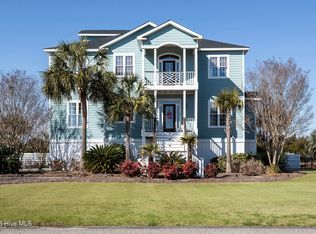
Flexible Seller! Ready for occupancy. Porches amongst, amazing sunset views with backdrop including River and pond views and the luxury of an Elevator? Here is it, from one of the most beautiful homes in The Cape. This one owner, particularly well-maintained home has panoramic pond and river views from multilevel decks, rooms and 10 minutes from the Beach. Breathtaking Sunsets. No worries with the levels because the home has Elevator access to each level perfect for unloading your car with groceries, luggage, etc. 3-car garage and over-sized driveway with RV/Boat parking available. Relax and refresh on 4 separate covered porches coming up just under 700 sq ft of peace. Front exterior decking is of composite/rubber material comparable to Trex. Climate-controlled sunroom with is separate mini-split expands the living area and comfort level views year-round. Sunroom and dining room could be used as an office. Newer roof and 2 HVAC Units and included appliances at 3.5 years old. Covered porch access off primary bedroom and guest room. Large primary suite includes bedroom space with wonderful river views from interior or the adjacent exterior decking. Suite also includes WIC, large bath space with remodeled stone tile shower and Whirlpool jacuzzi. Freshly painted interior. Interior window shutters on all windows. Formal dining room, enclosed storage slot above electric logs in the fireplace with gas log connection availability and yard irrigation. Quick access to River Road for best water and sunset views on your way home from a stressful day. River road also gives you quick access to Downtown Wilmington, The Pointe, Carolina and Kure Beach. The Cape has 2 gated entrances off River Road, Community Pool Clubhouse and Meeting Room. Within 10 minutes to the sands of Carolina Beach This home has so much to offer; it is a must see!
Sold for $690,000
$690,000
8304 Lakeview Drive, Wilmington, NC 28412
3beds
2,500sqft
Single Family Residence
Built in 2004
0.36 Acres Lot
$690,700 Zestimate®
$276/sqft
$2,749 Estimated rent
Home value
$690,700
$642,000 - $746,000
$2,749/mo
Zestimate® history
Owner options
List your home for rent
$2,749/mo
Rent Zestimate®
Find your next renter with Zillow Rental Manager. Plus, with online applications, you can quickly screen prospective tenants – for free.
$2,749/mo
Rent Zestimate®
Refinance and save
$4,848/mo
Est. payment
Refinancing to a lower rate could help reduce your monthly payments and save thousands over the life of the loan.
$4,848/mo
Est. payment
Explore your selling options
Work with a Zillow partner agent
Leverage their expertise and Zillow's premium Showcase listings to get your home seen by more buyers.
Get startedList with your own agent
Get your home in front of millions of buyers by listing it on Zillow.
Learn how to do itSell it yourself
Take full control of how buyers see your home on Zillow by listing For Sale by Owner (FSBO).
List your homeWhat's special
Covered porchesMultilevel decksRiver viewsClimate-controlled sunroomFreshly painted interiorRemodeled stone tile showerAmazing sunset views
Zillow last checked:
Listing updated:
Listed by:
Karen B Berry 910-232-4844,
BlueCoast Realty Corporation,
Madi B Miele 910-471-8923,
BlueCoast Realty Corporation
Bought with:
The Domenico Grillo Real Estate Team
Keller Williams Innovate-Wilmington
Source: Hive MLS,MLS#: 100498038 Originating MLS: Cape Fear Realtors MLS, Inc.
Originating MLS: Cape Fear Realtors MLS, Inc.Facts & features
Interior
Bedrooms & bathrooms
- Bedrooms: 3
- Bathrooms: 3
- Full bathrooms: 2
- 1/2 bathrooms: 1
Rooms
- Room types: Dining Room
Primary bedroom
- Level: Non Primary Living Area
Dining room
- Features: Combination, Formal
Heating
- Heat Pump, Fireplace Insert, Fireplace(s), Electric, Forced Air
Cooling
- Other, Central Air, Wall/Window Unit(s), Heat Pump
Appliances
- Included: Electric Oven, Electric Cooktop, Built-In Microwave, Washer, Self Cleaning Oven, Refrigerator, Range, Dryer, Disposal, Dishwasher
- Laundry: Dryer Hookup, Washer Hookup, In Hall, Laundry Closet
Features
- High Ceilings, Whirlpool, Elevator, Ceiling Fan(s), Pantry, Blinds/Shades, Gas Log
- Flooring: Carpet, Tile, Wood
- Windows: Storm Window(s)
- Basement: None
- Attic: Other
- Has fireplace: Yes
- Fireplace features: Gas Log
Interior area
- Total structure area: 2,500
- Total interior livable area: 2,500 sqft
Property
Parking
- Total spaces: 3
- Parking features: Garage Faces Front, Golf Cart Parking, Attached, Additional Parking, Concrete, Garage Door Opener, Lighted, Off Street, On Site, Paved
- Has attached garage: Yes
Accessibility
- Accessibility features: Accessible Elevator Installed
Features
- Levels: Two,Three Or More
- Stories: 2
- Patio & porch: Covered, Deck, Enclosed, Patio, Porch, Screened, Balcony
- Exterior features: Shutters - Functional, Irrigation System
- Pool features: None
- Fencing: None
- Has view: Yes
- View description: Pond, River, Water
- Has water view: Yes
- Water view: Pond,River,Water
- Waterfront features: None
Lot
- Size: 0.36 Acres
- Dimensions: 140 x 122 x 114 x 122
Details
- Parcel number: R08410002010000
- Zoning: R-15
- Special conditions: Standard
Construction
Type & style
- Home type: SingleFamily
- Property subtype: Single Family Residence
Materials
- Fiber Cement
- Foundation: Other, Pilings
- Roof: Architectural Shingle
Condition
- New construction: No
- Year built: 2004
Utilities & green energy
- Water: Public
- Utilities for property: Water Available
Community & HOA
Community
- Security: Security System, Smoke Detector(s)
- Subdivision: The Cape
HOA
- Has HOA: Yes
- Amenities included: Clubhouse, Pool, Gated, Maintenance Common Areas, Maintenance Roads, Meeting Room, Party Room, Street Lights
- HOA fee: $887 annually
- HOA name: The Cape HOA
- HOA phone: 910-395-0081
Location
- Region: Wilmington
Financial & listing details
- Price per square foot: $276/sqft
- Tax assessed value: $747,000
- Annual tax amount: $2,903
- Date on market: 5/2/2025
- Cumulative days on market: 189 days
- Listing agreement: Exclusive Right To Sell
- Listing terms: Cash,Conventional,VA Loan
- Road surface type: Paved
Price history
| Date | Event | Price |
|---|---|---|
| 11/7/2025 | Sold | $690,000-6.4%$276/sqft |
Source:  Hive MLS #100498038 Report a problem Hive MLS #100498038 Report a problem | ||
| 10/21/2025 | Contingent | $737,000$295/sqft |
Source: Hive MLS #100498038 Report a problem | ||
| 9/2/2025 | Price change | $737,000-1.7%$295/sqft |
Source: Hive MLS #100498038 Report a problem | ||
| 8/13/2025 | Price change | $750,000-1.3%$300/sqft |
Source: Hive MLS #100498038 Report a problem | ||
| 7/24/2025 | Price change | $760,000-1.9%$304/sqft |
Source: Hive MLS #100498038 Report a problem | ||
| 7/3/2025 | Price change | $775,000-1.9%$310/sqft |
Source: Hive MLS #100498038 Report a problem | ||
| 6/17/2025 | Listed for sale | $790,000$316/sqft |
Source: Hive MLS #100498038 Report a problem | ||
| 6/6/2025 | Contingent | $790,000$316/sqft |
Source: Hive MLS #100498038 Report a problem | ||
| 5/19/2025 | Price change | $790,000-3.3%$316/sqft |
Source: Hive MLS #100498038 Report a problem | ||
| 5/16/2025 | Price change | $817,000-2.2%$327/sqft |
Source: Hive MLS #100498038 Report a problem | ||
| 4/28/2025 | Price change | $835,000-3.5%$334/sqft |
Source: Hive MLS #100498038 Report a problem | ||
| 4/16/2025 | Price change | $865,000-1.7%$346/sqft |
Source: Hive MLS #100498038 Report a problem | ||
| 4/1/2025 | Listed for sale | $880,000+196.3%$352/sqft |
Source: Hive MLS #100498038 Report a problem | ||
| 10/25/2004 | Sold | $297,000$119/sqft |
Source: Hive MLS #30331340 Report a problem | ||
Public tax history
| Year | Property taxes | Tax assessment |
|---|---|---|
| 2025 | $2,903 +20.2% | $747,400 +66.8% |
| 2024 | $2,415 +0.2% | $448,100 |
| 2023 | $2,409 -0.9% | $448,100 |
| 2022 | $2,432 -1.4% | $448,100 |
| 2021 | $2,465 +10.5% | $448,100 +27% |
| 2020 | $2,231 | $352,700 |
| 2019 | $2,231 | $352,700 |
| 2018 | $2,231 | $352,700 |
| 2017 | $2,231 +13.6% | $352,700 +24.5% |
| 2016 | $1,964 +7.6% | $283,400 |
| 2015 | $1,825 +1.7% | $283,400 |
| 2014 | $1,794 | $283,400 |
| 2013 | -- | $283,400 |
| 2012 | -- | $283,400 -27% |
| 2011 | -- | $388,245 |
| 2010 | -- | $388,245 |
| 2009 | -- | -- |
| 2008 | -- | -- |
| 2007 | -- | -- |
| 2005 | -- | $279,738 +699.3% |
| 2004 | -- | $35,000 |
| 2003 | -- | $35,000 |
| 2002 | -- | $35,000 |
| 2001 | -- | $35,000 |
| 2000 | -- | $35,000 |
Find assessor info on the county website
Neighborhood: 28412
Nearby homes
- $800,0004 bd4 ba3.6k sqft8308 Lakeview Dr, Wilmington, NC 28412Sold
- $728,5003 bd4 ba3.2k sqft8226 Lakeview Dr, Wilmington, NC 28412Off Market
- $700,5003 bd3 ba2.4k sqft8305 Lakeview Dr, Wilmington, NC 28412Off Market
- $634,9004 bd3 ba2.7k sqft8307 Lakeview Dr, Wilmington, NC 28412Off Market
- $715,0003 bd4 ba2.7k sqft8222 Lakeview Dr, Wilmington, NC 28412Sold
- $668,5004 bd3 ba3.1k sqft8312 Lakeview Dr, Wilmington, NC 28412Off Market
- $581,1003 bd2 ba2.6k sqft8227 Lakeview Dr, Wilmington, NC 28412Off Market
- $101,8000.385 Acres8311 Lakeview Dr, Wilmington, NC 28412Off Market
Nearby schools
GreatSchools rating
- 8/10Carolina Beach ElementaryGrades: K-5Distance: 3 mi
- 7/10Charles P Murray MiddleGrades: 6-8Distance: 2.1 mi
- 5/10Eugene Ashley HighGrades: 9-12Distance: 2 mi
Schools provided by the listing agent
- Elementary: Carolina Beach
- Middle: Murray
- High: Ashley
Source: Hive MLS. This data may not be complete. We recommend contacting the local school district to confirm school assignments for this home.
Get a cash offer in 3 minutes
Find out how much your home could sell for in as little as 3 minutes with a no-obligation cash offer.
Estimated market value
$690,700
Get a cash offer in 3 minutes
Find out how much your home could sell for in as little as 3 minutes with a no-obligation cash offer.
Estimated market value
$690,700
- North Carolina
- New Hanover County
- Wilmington
- 28412
- 8304 Lakeview Drive
Nearby cities
Nearby neighborhoods
Nearby zip codes
Other Wilmington Topics
