You will love this stunning coastal inspired home in The Cape, one of Wilmington's most sought-after neighborhoods. The superb curb appeal is enhanced by its manicured landscape, a canopy of palm trees and eye-catching - architectural accents. The main living area, with its cheerful color palette has expansive windows emphasizing breathtaking views of the Cape Fear River and tidal lake. The recently updated kitchen has granite countertops, custom white cabinetry, a center island with seating, two pantries and high-quality white appliances. An adjacent Keeping Room (connected to the kitchen) is ideal for entertaining and conversation. Also, near the kitchen, the dry bar is the perfect spot for your favorite coffee and spirits. There is also a built-in dual desk workspace that serves as an efficient home office. The primary bedroom suite is a retreat of its own! It has an extra-large walk-in closet, abundant windows and direct access to one of the two covered porches. The primary bathroom exemplifies luxury; it encompasses two vanities, a soaking tub, and separate tiled shower. There are two additional bedrooms on this level, both are equally well appointed and share the Jack and Jill bathroom. A generously sized laundry and folding room is convenient to these bedrooms. On the top level, there is an additional bedroom with its own full bathroom and adjacent den - a private living quarters of its own. One of the most important features of the home is the elevator servicing the garage level and the next two floors. Other notable features include a newer roof, newer HVAC, fireplace, wood plank flooring, a 2-car garage, swimming pool and fenced backyard. The garage level has two abundant storage rooms and a large climate-controlled workshop. The Cape has a community pool, clubhouse and is minutes from vibrant Carolina Beach. Welcome home!
Sold for $800,000
Zestimate®
$800,000
8308 Lakeview Drive, Wilmington, NC 28412
4beds
3,615sqft
Single Family Residence
Built in 2005
0.32 Acres Lot
$800,000 Zestimate®
$221/sqft
$3,487 Estimated rent
Home value
$800,000
$760,000 - $840,000
$3,487/mo
Zestimate® history
Owner options
List your home for rent
$3,487/mo
Rent Zestimate®
Find your next renter with Zillow Rental Manager. Plus, with online applications, you can quickly screen prospective tenants – for free.
$3,487/mo
Rent Zestimate®
Refinance and save
$5,479/mo
Est. payment
Refinancing to a lower rate could help reduce your monthly payments and save thousands over the life of the loan.
$5,479/mo
Est. payment
Explore your selling options
Work with a Zillow partner agent
Leverage their expertise and Zillow's premium Showcase listings to get your home seen by more buyers.
Get startedList with your own agent
Get your home in front of millions of buyers by listing it on Zillow.
Learn how to do itSell it yourself
Take full control of how buyers see your home on Zillow by listing For Sale by Owner (FSBO).
List your homeWhat's special
Zillow last checked:
Listing updated:
Listed by:
Shane Register Team 910-791-5222,
Coldwell Banker Sea Coast Advantage-Midtown
Bought with:
Ashley K Walsh-Wynne, 314843
Keller Williams Innovate-Wilmington
Source: Hive MLS,MLS#: 100590632 Originating MLS: Cape Fear Realtors MLS, Inc.
Originating MLS: Cape Fear Realtors MLS, Inc.Facts & features
Interior
Bedrooms & bathrooms
- Bedrooms: 4
- Bathrooms: 4
- Full bathrooms: 3
- 1/2 bathrooms: 1
Rooms
- Room types: Master Bedroom, Bedroom 2, Bedroom 3, Living Room, Family Room, Dining Room, Den, Office, Bedroom 4, Laundry, Other
Primary bedroom
- Level: First
- Dimensions: 18 x 16
Bedroom 2
- Level: First
- Dimensions: 14 x 12
Bedroom 3
- Level: First
- Dimensions: 14 x 12
Bedroom 4
- Level: Third
- Dimensions: 16 x 15
Den
- Level: Second
- Dimensions: 12 x 9
Den
- Description: Flex
- Level: Third
- Dimensions: 22 x 18
Dining room
- Level: Second
- Dimensions: 17 x 13
Family room
- Level: Second
- Dimensions: 19 x 15
Kitchen
- Level: Second
- Dimensions: 15 x 11
Laundry
- Level: First
- Dimensions: 9 x 9
Living room
- Level: Second
- Dimensions: 18 x 17
Office
- Level: Second
- Dimensions: 9 x 9
Other
- Level: First
- Dimensions: 9 x 9
Heating
- Electric, Heat Pump
Cooling
- Central Air, Wall/Window Unit(s)
Appliances
- Included: Electric Oven, See Remarks, Water Softener, Range, Dishwasher
- Laundry: Laundry Room
Features
- Walk-in Closet(s), Entrance Foyer, Elevator, Ceiling Fan(s), Pantry, Blinds/Shades, Built-in Features, Dry Bar, Walk-In Closet(s)
- Flooring: Carpet, Tile, Hardwood
- Basement: None
- Attic: None
Interior area
- Total structure area: 3,615
- Total interior livable area: 3,615 sqft
Property
Parking
- Total spaces: 2
- Parking features: Concrete, On Site
- Attached garage spaces: 2
Accessibility
- Accessibility features: Accessible Elevator Installed
Features
- Levels: Three Or More
- Patio & porch: Covered, Front Porch, Rear Porch
- Pool features: Above Ground, In Ground, See Remarks
- Fencing: Privacy,Back Yard,Wood
- Has view: Yes
- View description: Lake, River, Water
- Has water view: Yes
- Water view: Lake,River,Water
- Waterfront features: None
- Frontage type: See Remarks
Lot
- Size: 0.32 Acres
- Dimensions: 109 x 126 x 111 x 128
Details
- Parcel number: R08410002011000
- Zoning: R-15
- Special conditions: Standard
Construction
Type & style
- Home type: SingleFamily
- Property subtype: Single Family Residence
Materials
- Fiber Cement, Wood Frame
- Foundation: Other, Pilings
- Roof: Architectural Shingle
Condition
- New construction: No
- Year built: 2005
Utilities & green energy
- Water: Public
- Utilities for property: Sewer Connected, Water Connected
Community & HOA
Community
- Subdivision: The Cape
HOA
- Has HOA: Yes
- Amenities included: Clubhouse, Pool, Maintenance Common Areas, Maintenance Roads, Management, Street Lights
- HOA fee: $887 annually
- HOA name: The Cape HOA
- HOA phone: 910-395-0081
Location
- Region: Wilmington
Financial & listing details
- Price per square foot: $221/sqft
- Tax assessed value: $790,000
- Annual tax amount: $2,990
- Date on market: 7/22/2026
- Cumulative days on market: 1 day
- Listing agreement: Exclusive Right To Sell
- Listing terms: Cash,Conventional
- Road surface type: Paved
Price history
| Date | Event | Price |
|---|---|---|
| 7/23/2026 | Sold | $800,000$221/sqft |
Source:  Hive MLS #100590632 Report a problem Hive MLS #100590632 Report a problem | ||
| 7/22/2026 | Pending sale | $800,000$221/sqft |
Source: Hive MLS #100590632 Report a problem | ||
| 7/22/2026 | Listed for sale | $800,000$221/sqft |
Source: Hive MLS #100590632 Report a problem | ||
| 4/17/2026 | Listing removed | $800,000$221/sqft |
Source: Hive MLS #100554340 Report a problem | ||
| 2/17/2026 | Pending sale | $800,000$221/sqft |
Source: Hive MLS #100554340 Report a problem | ||
| 2/13/2026 | Listed for sale | $800,000+64.9%$221/sqft |
Source: Hive MLS #100554340 Report a problem | ||
| 6/22/2012 | Listing removed | $485,000$134/sqft |
Source: CENTURY 21 Sweyer & Associates #469880 Report a problem | ||
| 11/11/2011 | Listed for sale | $485,000-19.8%$134/sqft |
Source: Century 21 Sweyer & Associates` #469880 Report a problem | ||
| 6/18/2011 | Listing removed | $605,000$167/sqft |
Source: Coldwell Banker Sea Coast Realty #450338 Report a problem | ||
| 2/25/2011 | Listed for sale | $605,000$167/sqft |
Source: Coldwell Banker Sea Coast Realty #450338 Report a problem | ||
| 1/24/2011 | Listing removed | $605,000$167/sqft |
Source: Coldwell Banker Sea Coast Realty #450338 Report a problem | ||
| 6/18/2010 | Listed for sale | $605,000-6.9%$167/sqft |
Source: Coldwell Banker Sea Coast Realty #450338 Report a problem | ||
| 9/29/2009 | Listing removed | $650,000$180/sqft |
Source: Coldwell Banker Sea Coast Realty, Inc. #431863 Report a problem | ||
| 4/11/2009 | Listed for sale | $650,000-18.2%$180/sqft |
Source: Coldwell Banker Sea Coast Realty, Inc. #431863 Report a problem | ||
| 9/28/2008 | Listing removed | $795,000$220/sqft |
Source: Listhub #414435 Report a problem | ||
| 3/20/2008 | Listed for sale | $795,000+1666.7%$220/sqft |
Source: Coldwell Banker** #414435 Report a problem | ||
| 5/3/2004 | Sold | $45,000$12/sqft |
Source: Hive MLS #30323767 Report a problem | ||
| 9/1/1997 | Sold | $45,000$12/sqft |
Source: Agent Provided Report a problem | ||
Public tax history
| Year | Property taxes | Tax assessment |
|---|---|---|
| 2025 | $3,064 +9.3% | $790,000 +51.2% |
| 2024 | $2,804 +0.2% | $522,600 |
| 2023 | $2,798 -0.9% | $522,600 |
| 2022 | $2,825 -1.7% | $522,600 |
| 2021 | $2,873 +8.6% | $522,600 +24.9% |
| 2020 | $2,646 | $418,400 |
| 2019 | $2,646 | $418,400 |
| 2018 | $2,646 | $418,400 |
| 2017 | $2,646 +4.2% | $418,400 +14.2% |
| 2016 | $2,539 +7.6% | $366,400 |
| 2015 | $2,360 +1.7% | $366,400 |
| 2014 | $2,319 | $366,400 |
| 2013 | -- | $366,400 |
| 2012 | -- | $366,400 -21.6% |
| 2011 | -- | $467,495 |
| 2010 | -- | $467,495 |
| 2009 | -- | -- |
| 2008 | -- | -- |
| 2007 | -- | -- |
| 2005 | -- | $35,000 |
| 2004 | -- | $35,000 |
| 2003 | -- | $35,000 |
| 2002 | -- | $35,000 |
| 2001 | -- | $35,000 |
| 2000 | -- | $35,000 |
Find assessor info on the county website
Neighborhood: 28412
Nearby homes
- $668,5004 bd3 ba3.1k sqft8312 Lakeview Dr, Wilmington, NC 28412Off Market
- $690,0003 bd3 ba2.5k sqft8304 Lakeview Dr, Wilmington, NC 28412Sold
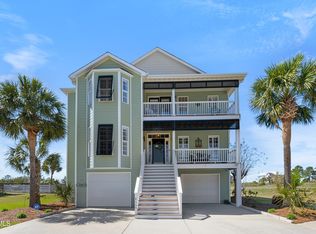
- $634,9004 bd3 ba2.7k sqft8307 Lakeview Dr, Wilmington, NC 28412Off Market
- $101,8000.385 Acres8311 Lakeview Dr, Wilmington, NC 28412Off Market
- $728,8003 bd3 ba3.2k sqft8316 Lakeview Dr, Wilmington, NC 28412Off Market
- $728,5003 bd4 ba3.2k sqft8226 Lakeview Dr, Wilmington, NC 28412Off Market
- $700,5003 bd3 ba2.4k sqft8305 Lakeview Dr, Wilmington, NC 28412Off Market
- $558,6003 bd2 ba1.9k sqft8315 Lakeview Dr, Wilmington, NC 28412Off Market
Nearby schools
GreatSchools rating
- 8/10Carolina Beach ElementaryGrades: K-5Distance: 3 mi
- 7/10Charles P Murray MiddleGrades: 6-8Distance: 2.1 mi
- 5/10Eugene Ashley HighGrades: 9-12Distance: 2 mi
Schools provided by the listing agent
- Elementary: Carolina Beach
- Middle: Murray
- High: Ashley
Source: Hive MLS. This data may not be complete. We recommend contacting the local school district to confirm school assignments for this home.
Get a cash offer in 3 minutes
Find out how much your home could sell for in as little as 3 minutes with a no-obligation cash offer.
Estimated market value
$800,000
Get a cash offer in 3 minutes
Find out how much your home could sell for in as little as 3 minutes with a no-obligation cash offer.
Estimated market value
$800,000
- North Carolina
- New Hanover County
- Wilmington
- 28412
- 8308 Lakeview Drive
Nearby cities
Nearby neighborhoods
Nearby zip codes
Other Wilmington Topics
