Skip main navigation
Sold for $625,000
  • $625,000

    8222 Regiment Ct, Colorado Springs, CO 80920

    4beds
    2,973sqft
    Single Family Residence
    Built in 2006
    6,568 Square Feet Lot
    $623,700 Zestimate®
    $210/sqft
    $3,098 Estimated rent

    Home value

    $623,700

    $593,000 - $655,000

    $3,098/mo

    Zestimate® history
    Loading
    Loading...

    Owner options

    List your home for rent

    $3,098/mo

    Rent Zestimate®

    Find your next renter with Zillow Rental Manager. Plus, with online applications, you can quickly screen prospective tenants – for free.

    Learn more

    $3,098/mo

    Rent Zestimate®

    Refinance and save

    $3,724/mo

    Est. payment

    Refinancing to a lower rate could help reduce your monthly payments and save thousands over the life of the loan.

    See today's rates

    $3,724/mo

    Est. payment

    Explore your selling options

    Work with a Zillow partner agent

    Leverage their expertise and Zillow's premium Showcase listings to get your home seen by more buyers.

    Get started

    List with your own agent

    Get your home in front of millions of buyers by listing it on Zillow.

    Learn how to do it

    Sell it yourself

    Take full control of how buyers see your home on Zillow by listing For Sale by Owner (FSBO).

    List your home

    What's special

    Sweeping pikes peak viewsLow-maintenance tile roofHoa-maintained landscapingGas cooktopDouble ovensPlantation shuttersRefinished cabinetry
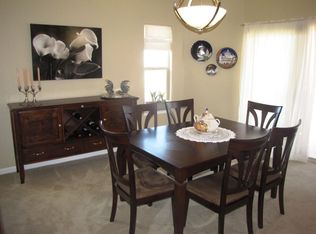
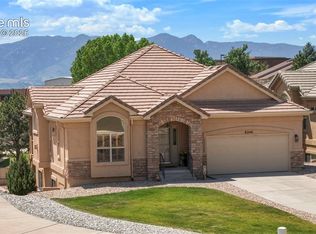
    Ease of living and sweeping Pikes Peak views merge together in this special home, tucked away in a cozy, tightknit neighborhood in a great, central location. Freshly refinished hardwood flooring flows smoothly in from the front door, leading to the beautifully upgraded gourmet kitchen with high-grade granite countertops, refinished cabinetry, subway tile backsplash and newer stainless steel appliances including gas cooktop, double ovens and refrigerator. The stunning views of Pikes Peak can be enjoyed from so many places on this property, including a first glimpse as you make your way up the driveway, from the dining room, covered deck, master bedroom, family room and wet bar area, patio and from bedroom #3. The master bedroom also boasts vaulted ceilings, plantation shutters, walkout to the deck, adjoining bath and 8x8 walk-in closet. The 5-piece bath includes double vanities, a nice-sized shower with bench, soaking tub, and a linen closet. On the main level, you will also find a second bedroom with plantation shutters, and a 3/4 hall bath with tile floor & countertop. Plus, a main level laundry, complete with washer, dryer, utility sink and tons of storage cabinets. Head downstairs to enjoy entertaining in the spacious Family Room with walkout to patio, garden level windows and bonus wet bar area with space for a gaming table or extra wet bar seating. Two additional spacious bedrooms, both with garden level windows, a full hall bath, and a large 12x10 storage room round out the basement. Additional features of this home include an extra-deep garage (measuring approx. 23’8” x 19’11”), central air conditioning, a newer furnace (2023), newer water heater (2021), low-maintenance tile roof and stucco siding, and nearly 9-foot ceilings in basement. HOA-maintained landscaping makes this home an excellent choice for anyone who doesn’t want to spend their days taking care of a yard. This home has been extremely well-kept and will please even the most discerning buyer.

    Zillow last checked:

    Listing updated:

    Listed by:

    Andrea Rowley C2EX EPRO RENE 719-640-5521,

    ERA Shields Real Estate

    Bought with:

    Maggie Turner

    LIV Sotheby's International Realty CO Springs

    Source: elevateMLS,MLS#: 8106318MLS Logo

    Facts & features

    Interior

    Bedrooms & bathrooms
    • Bedrooms: 4
    • Bathrooms: 3
    • Full bathrooms: 2
    • 3/4 bathrooms: 1
    Other
    • Level: Main
    • Area: 195 Square Feet
    • Dimensions: 13 x 15
    Heating
    • Forced Air, Natural Gas
    Cooling
    • Ceiling Fan(s), Central Air
    Appliances
    • Included: Cooktop, Dishwasher, Disposal, Double Oven, Dryer, Gas in Kitchen, Microwave, Refrigerator, Washer
    • Laundry: Main Level
    Features
    • 5-Pc Bath, 9Ft + Ceilings, Vaulted Ceiling(s), Breakfast Bar, Pantry, Wet Bar
    • Flooring: Carpet, Tile, Wood
    • Windows: Window Coverings
    • Basement: Full,Partially Finished
    • Number of fireplaces: 1
    • Fireplace features: Gas, One
    Interior area
    • Total structure area: 2,973
    • Total interior livable area: 2,973 sqft
    • Finished area above ground: 1,499
    • Finished area below ground: 1,474

    Property

    Parking
    • Total spaces: 2
    • Parking features: Attached, Garage Door Opener, Oversized
    • Attached garage spaces: 2
    Features
    • Patio & porch: Composite, Concrete
    • Has view: Yes
    • View description: Mountain(s), View of Pikes Peak
    Lot
    • Size: 6,568 Square Feet
    • Features: HOA Required $, Landscaped
    Details
    • Parcel number: 6304217009

    Construction

    Type & style
    • Home type: SingleFamily
    • Architectural style: Ranch
    • Property subtype: Single Family Residence
    Materials
    • Stucco, Frame
    • Foundation: Walk Out
    • Roof: Tile
    Condition
    • Existing Home
    • New construction: No
    • Year built: 2006

    Utilities & green energy

    • Water: Municipal
    • Utilities for property: Cable Connected, Electricity Connected, Natural Gas Connected

    Community & HOA

    HOA
    • Has HOA: Yes
    • Services included: Lawn, Management, Snow Removal, Trash Removal
    • HOA fee: $135 monthly
    Location
    • Region: Colorado Springs

    Financial & listing details

    • Price per square foot: $210/sqft
    • Tax assessed value: $628,064
    • Annual tax amount: $2,471
    • Date on market: 4/21/2026
    • Listing terms: Cash,Conventional,VA Loan
    • Electric utility on property: Yes

    Price history

    DateEventPrice
    5/19/2026Sold$625,000$210/sqft
    Source: elevateMLS #8106318 Report a problem
    4/25/2026Pending sale$625,000$210/sqft
    Source: elevateMLS #8106318 Report a problem
    4/21/2026Listed for sale$625,000+68.9%$210/sqft
    Source: elevateMLS #8106318 Report a problem
    9/15/2016Sold$370,000-2.6%$124/sqft
    Source: Public Record Report a problem
    7/26/2016Pending sale$380,000$128/sqft
    Source: The Platinum Group #7395926 Report a problem
    7/2/2016Listed for sale$380,000+20.6%$128/sqft
    Source: The Platinum Group #7395926 Report a problem
    7/22/2008Sold$315,000$106/sqft
    Source: Public Record Report a problem

    Public tax history

    YearProperty taxesTax assessment
    2024$2,438 +17.1%$42,090
    2023$2,081 -4%$42,090 +42.7%
    2022$2,167 $29,490 -2.8%
    2021-- $30,330 +4.1%
    2020$2,243 +1.1%$29,140
    2019$2,219 -1.2%$29,140 +0.2%
    2018$2,245 -0.4%$29,080
    2017$2,254 +0.4%$29,080 -9.5%
    2016$2,245 -9.6%$32,140
    2015$2,485 +11.1%$32,140 +11%
    2014$2,236 $28,960
    2013-- --
    2012-- $28,960
    2011$2,364 $28,960 -6%
    2010-- $30,810
    2009-- $30,810 +2%
    2008-- $30,200
    2006-- $30,200 +1982.8%
    2004-- $1,450
    Find assessor info on the county website

    Neighborhood: Briargate

    Nearby schools

    GreatSchools rating
    Schools provided by the listing agent
    • Elementary: High Plains
    • Middle: Mountain Ridge
    • High: Rampart
    • District: Academy-20

    Source: elevateMLS. This data may not be complete. We recommend contacting the local school district to confirm school assignments for this home.

    Get a cash offer in 3 minutes
    Find out how much your home could sell for in as little as 3 minutes with a no-obligation cash offer.
    Estimated market value
    $623,700
    Get a cash offer in 3 minutes
    Find out how much your home could sell for in as little as 3 minutes with a no-obligation cash offer.
    Estimated market value
    $623,700