Skip main navigation
For sale
  • Price cut: $10K (7/14)
    $600,000

    8246 Regiment Ct, Colorado Springs, CO 80920

    3beds
    2,973sqft
    : 
    Loading
    Get pre-qualified
    Single Family Residence
    Built in 2005
    6,072 Square Feet Lot
    $-- Zestimate®
    $202/sqft
    $135/mo HOA

    What's special

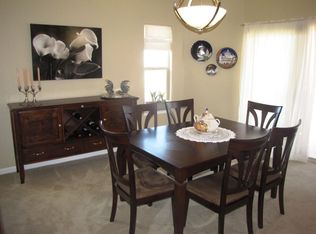
    Wonderful mountain viewsModern-design dining chandelierLow-maintenance tile roofHoa-maintained landscapingVaulted ceilingsFull hall bathHuge primary bedroom
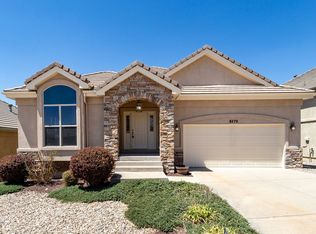
    Ease of living and impressive Pikes Peak views merge together in this special home, tucked away in a cozy, tightknit neighborhood in a great, central location. From the spacious entry flowing into the light and bright great room with vaulted ceilings and wonderful mountain views, you will love the way this home lives. Gourmet kitchen with granite island, beautifully-upgraded tiered cabinetry and nearly new stainless steel appliances, plus a roomy dining area that walks out to the expanded deck and wonderful outdoor living spaces. Huge primary bedroom that also walks out to the deck, and features incredible views of Pikes Peak, upgraded plantation shutters and privacy shade, vaulted ceiling, 8’x8’ walk-in closet and adjoining 5-piece bath with dual vanities, linen closet, soaking tub and separate oversized shower with bench seating. On the main level, you will also find an office with plantation shutters, and a 3/4 hall bath with tile floor & countertop. Plus, a main level laundry, complete with high-end washer and dryer, and a utility sink with plenty of countertop space. Head downstairs to enjoy entertaining in the spacious Family Room with walkout to patio and garden level windows. Bedroom #2 features a garden level window and walk-in closet. Bedroom #3 features garden level windows. Plus a full hall bath, and a large 12x11 storage room. Views of Pikes Peak can be enjoyed from the expanded back deck with sunshade (approximately 8'x30'), dining area, primary bedroom and bath, and the lower level patio (8'x17'). Additional features of this home include an extra-deep garage (measuring approx. 20'x23'), central air conditioning, upgraded storm door and handrails, upgraded plantation shutters, modern-design dining chandelier, low-maintenance tile roof and stucco siding, and nearly 9-foot ceilings in basement. HOA-maintained landscaping makes this home an excellent choice for anyone who doesn’t want to spend their days taking care of a yard. Just a lovely home!
    25 days
    |
    713
    |
    45
    |

    Likely to sell faster than

    Zillow last checked:

    Listing updated:

    Listed by:

    Andrea Rowley C2EX EPRO RENE 719-640-5521,

    ERA Shields Real Estate

    Source: elevateMLS,MLS#: 1794394MLS Logo

    Loading...

      Facts & features

      Interior

      Bedrooms & bathrooms
      • Bedrooms: 3
      • Bathrooms: 3
      • Full bathrooms: 2
      • 3/4 bathrooms: 1
      Other
      • Level: Main
      • Area: 240 Square Feet
      • Dimensions: 15 x 16
      Heating
      • Forced Air, Natural Gas
      Cooling
      • Ceiling Fan(s), Central Air
      Appliances
      • Included: Cooktop, Dishwasher, Double Oven, Dryer, Microwave, Refrigerator, Washer
      Features
      • Breakfast Bar, Pantry
      • Flooring: Carpet, Tile
      • Windows: Window Coverings
      • Basement: Full,Partially Finished
      • Number of fireplaces: 1
      • Fireplace features: Gas, One
      Interior area
      • Total structure area: 2,973
      • Total interior livable area: 2,973 sqft
      • Finished area above ground: 1,499
      • Finished area below ground: 1,474
      Video & virtual tour

      Property

      Parking
      • Total spaces: 2
      • Parking features: Attached, Garage Door Opener
      • Attached garage spaces: 2
      Features
      • Patio & porch: Composite, Concrete
      • Has view: Yes
      • View description: Mountain(s), View of Pikes Peak
      Lot
      • Size: 6,072 Square Feet
      • Features: Near Shopping Center, HOA Required $, Landscaped
      Details
      • Parcel number: 6304217011

      Construction

      Type & style
      • Home type: SingleFamily
      • Architectural style: Ranch
      • Property subtype: Single Family Residence
      Materials
      • Stone, Stucco, Frame
      • Foundation: Walk Out
      • Roof: Tile
      Condition
      • Existing Home
      • New construction: No
      • Year built: 2005
      Details
      • Builder name: Gordon Construction, Inc.

      Utilities & green energy

      • Water: Municipal
      • Utilities for property: Electricity Connected, Natural Gas Connected

      Community & HOA

      HOA
      • Has HOA: Yes
      • Services included: Lawn, Snow Removal, Trash Removal
      • HOA fee: $135 monthly
      Location
      • Region: Colorado Springs

      Financial & listing details

      • Price per square foot: $202/sqft
      • Tax assessed value: $566,300
      • Annual tax amount: $2,472
      • Date on market: 6/19/2026
      • Listing terms: Cash,Conventional,VA Loan
      • Electric utility on property: Yes

        Estimated market value

        Not available

        Estimated sales range

        Not available

        Not available

        Price history

        DateEventPrice
        7/14/2026Price change$600,000-1.6%$202/sqft
        Source: elevateMLS #1794394 Report a problem
        6/19/2026Listed for sale$610,000+51.6%$205/sqft
        Source: elevateMLS #1794394 Report a problem
        9/1/2017Sold$402,400+0.6%$135/sqft
        Source: Public Record Report a problem
        6/16/2017Listed for sale$399,900+8%$135/sqft
        Source: The Platinum Group #7663737 Report a problem
        8/11/2005Sold$370,320$125/sqft
        Source: Public Record Report a problem

        Public tax history

        YearProperty taxesTax assessment
        2024$2,204 +5.9%$37,950
        2023$2,082 -4%$37,950 +28.6%
        2022$2,168 $29,500 -2.8%
        2021-- $30,340 +4.1%
        2020$2,244 +1.1%$29,150
        2019$2,220 +1.6%$29,150 +3%
        2018$2,186 -0.4%$28,310
        2017$2,194 +0.4%$28,310 -9.6%
        2016$2,186 -9.7%$31,300
        2015$2,420 +11.1%$31,300 +11%
        2014$2,178 $28,200
        2013-- --
        2012-- $28,200
        2011$2,291 $28,200 -5.6%
        2010-- $29,870
        2009-- $29,870 +2%
        2008-- $29,290
        2006-- $29,290 +1920%
        2004-- $1,450
        Find assessor info on the county website

        Monthly payment

        Est. payment

        Payment breakdown

        Explore the cost of this home by adjusting the details. Changes won't be saved.
        All calculations are estimates and provided by Zillow, Inc. for informational purposes only. Actual amounts may vary.
        HOA fees may include property taxes on listings classified as Co-Ops. Contact the listing agent and/or owner for fee details.
        Mortgage interest rates are dependent on a number of factors, including credit score, down payment, and repayment length. Interest rate data provided by Zillow Group Marketplace, Inc. as of 1/1/1970 from various mortgage lenders with which we have lead or other similar arrangements; the Estimated Payment is an average of those rates.
        See how much you could borrow to make a competitive offer.

        Climate risks

        Neighborhood: Briargate

        Getting around

        47 / 100
        Car-Dependent
        28 / 100
        Some Transit
        48 / 100
        Somewhat Bikeable

        Nearby schools

        GreatSchools rating
        Schools provided by the listing agent
        • Elementary: High Plains
        • Middle: Mountain Ridge
        • High: Rampart
        • District: Academy-20

        Source: elevateMLS. This data may not be complete. We recommend contacting the local school district to confirm school assignments for this home.

        A local agent can set up tours, give advice and negotiate with sellers.

        Browse local experts

        Similar homes