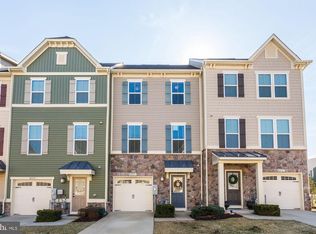
OPEN HOUSE- Saturday, Nov 15th, 12-2pm!! ***With an acceptable offer, seller will pay for the installation of a new composite deck!! ***Don’t miss this fantastic opportunity to own a beautifully maintained 3-bedroom, 2 full and 2 half bath townhome in the sought-after Creekside Village community! This spacious home offers a gourmet kitchen equipped with granite countertops, a large center island, stainless steel appliances, and gas cooking—perfect for entertaining or everyday living. The main level features gleaming hardwood floors, a bright and open living area, and a convenient half bath. Upstairs, you'll find two generously sized bedrooms with a shared full bath, a top-of-the-line washer and dryer, and a luxurious primary suite complete with a huge walk-in closet and an en-suite bath featuring dual sinks, a soaking tub, and a separate shower. The finished lower level boasts a rare gas fireplace in the rec room, an additional half bath, and access to the attached garage. Creekside Village offers fantastic amenities including a pool, playgrounds, and fitness center—all in a prime location near shopping, dining, and major commuter routes. *Deck picture is digitally rendered*
Sold for $440,000
Zillow last checked:
Listing updated:
Bought with:
Modupe Salami, 5014029
Keller Williams Realty Centre
Source: Bright MLS,MLS#: MDAA2129034
Price history
| Date | Event | Price |
|---|---|---|
| 12/19/2025 | Sold | $440,000$190/sqft |
Source:  Bright MLS #MDAA2129034 Report a problem Bright MLS #MDAA2129034 Report a problem | ||
| 11/19/2025 | Pending sale | $440,000$190/sqft |
Source: Bright MLS #MDAA2129034 Report a problem | ||
| 10/17/2025 | Price change | $440,000+3.5%$190/sqft |
Source: Bright MLS #MDAA2129034 Report a problem | ||
| 8/21/2025 | Price change | $425,000-3.4%$183/sqft |
Source: Bright MLS #MDAA2123528 Report a problem | ||
| 7/28/2025 | Pending sale | $439,999$190/sqft |
Source: Bright MLS #MDAA2112164 Report a problem | ||
| 7/9/2025 | Price change | $439,999-2.2%$190/sqft |
Source: Bright MLS #MDAA2112164 Report a problem | ||
| 6/16/2025 | Price change | $449,999-2.2%$194/sqft |
Source: Bright MLS #MDAA2112164 Report a problem | ||
| 6/6/2025 | Price change | $459,999-2.1%$198/sqft |
Source: Bright MLS #MDAA2112164 Report a problem | ||
| 5/14/2025 | Price change | $469,9990%$203/sqft |
Source: Bright MLS #MDAA2112164 Report a problem | ||
| 4/17/2025 | Listed for sale | $470,000+17.5%$203/sqft |
Source: Bright MLS #MDAA2112164 Report a problem | ||
| 6/8/2021 | Sold | $400,000+5.3%$172/sqft |
Source: Public Record Report a problem | ||
| 4/28/2021 | Contingent | $380,000$164/sqft |
Source: Bright MLS #MDAA465058 Report a problem | ||
| 4/17/2021 | Listed for sale | $380,000+13.9%$164/sqft |
Source: Bright MLS #MDAA465058 Report a problem | ||
| 4/8/2016 | Sold | $333,658$144/sqft |
Source: Public Record Report a problem | ||
Nearby homes

Get a cash offer in 3 minutes
Find out how much your home could sell for in as little as 3 minutes with a no-obligation cash offer.
Estimated market value
$445,700
