Skip main navigation
Off market
  • $482,400

    8227 Caton Ave, Glen Burnie, MD 21060

    3beds
    2,320sqft
    SingleFamily
    Built in 2016
    1,600 Square Feet Lot
    $482,400 Zestimate®
    $208/sqft
    $3,039 Estimated rent

    Home value

    $482,400

    $458,000 - $507,000

    $3,039/mo

    Zestimate® history
    Loading
    Loading...

    Owner options

    List your home for rent

    $3,039/mo

    Rent Zestimate®

    Find your next renter with Zillow Rental Manager. Plus, with online applications, you can quickly screen prospective tenants – for free.

    Learn more

    $3,039/mo

    Rent Zestimate®

    Refinance and save

    $3,062/mo

    Est. payment

    Refinancing to a lower rate could help reduce your monthly payments and save thousands over the life of the loan.

    See today's rates

    $3,062/mo

    Est. payment

    Explore your selling options

    Work with a Zillow partner agent

    Leverage their expertise and Zillow's premium Showcase listings to get your home seen by more buyers.

    Get started

    List with your own agent

    Get your home in front of millions of buyers by listing it on Zillow.

    Learn how to do it

    Sell it yourself

    Take full control of how buyers see your home on Zillow by listing For Sale by Owner (FSBO).

    List your home

    What's special

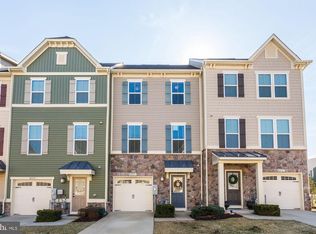
    Gorgeous 3BR/2.5BA End of Row Townhouse in New Creekside Village Community in Glen Burnie! - Gorgeous 3 bedroom and 2 full and one half bath end of row townhouse in new Creekside Village community in Glen Burnie. Great commute to Baltimore, Annapolis, Ft. Meade, rte. 100, I-695 and 97! The first floor features gorgeous hardwood flooring throughout a spacious living room with separate dining room and updated half bath. A fully updated eat-in kitchen offers granite counter-top, breakfast island and breakfast bar, custom tiled backsplash, pantry closet and all stainless appliances including a 4 burner gas stove. Second floor has a laundry/storage area with washer and dryer, full hall bath with tiled floors, tiled tub enclosure and new fixtures and 3 large bedrooms with plenty of closet space, including a master bedroom with walk-in closet and a full master bath with custom tiled walk-in shower, dual shower heads, tiled floors, and new fixtures including dual vanity. The lower basement floor has access to a one car garage/driveway and second living/family room space. The private deck and backyard would be great for entertaining guests and tenants have access to all neighborhood amenities, including a community pool, 24-hour gym, rentable clubhouse, tennis/basketball courts, dog park and playground! Pets considered on a case by case basis with owner approval and additional pet deposit. Contact JC Solorzano at (703) 825-0957 for details or to schedule an appointment or email jsolorzano@baymgmtgroup.com You can apply for this unit or get more information at our website Good Credit Score required. Any slightly lower scores will be considered on a case by case basis. (RLNE3949313)

    This property is not currently displayed as for sale or rent on Zillow. This may be different from what's on other websites or public sources.

    Facts & features

    Interior

    Bedrooms & bathrooms
    • Bedrooms: 3
    • Bathrooms: 3
    • Full bathrooms: 2
    • 1/2 bathrooms: 1
    Heating
    • Heat pump
    Appliances
    • Included: Dryer, Washer
    • Laundry: In Unit
    Features
    • Flooring: Hardwood
    • Basement: Partially finished
    • Has fireplace: No
    Interior area
    • Total interior livable area: 2,320 sqft

    Property

    Parking
    • Total spaces: 1
    • Parking features: Garage - Attached
    Features
    • Exterior features: Other
    Lot
    • Size: 1,600 Square Feet
    Details
    • Parcel number: 0324690242092

    Construction

    Type & style
    • Home type: SingleFamily
    Materials
    • Roof: Composition
    Condition
    • Year built: 2016

    Community & HOA

    Community
    • Features: Fitness Center
    HOA
    • Has HOA: Yes
    • HOA fee: $82 monthly
    Location
    • Region: Glen Burnie

    Financial & listing details

    • Price per square foot: $208/sqft
    • Tax assessed value: $407,800
    • Annual tax amount: $4,419

    Price history

    DateEventPrice
    5/2/2022Sold$441,500+2.8%$190/sqft
    Source: Bright MLS #MDAA2024886 Report a problem
    4/22/2022Listing removed--
    Source: Bright MLS #MDAA2024886 Report a problem
    3/17/2022Contingent$429,500$185/sqft
    Source: Bright MLS #MDAA2024886 Report a problem
    3/16/2022Listed for sale$429,500+26.3%$185/sqft
    Source: Bright MLS #MDAA2024886 Report a problem
    4/8/2018Listing removed$2,295$1/sqft
    Source: BMG Laurel, LLC Report a problem
    3/14/2018Listed for rent$2,295$1/sqft
    Source: BMG Laurel, LLC Report a problem
    4/18/2016Sold$340,030$147/sqft
    Source: Public Record Report a problem

    Public tax history

    YearProperty taxesTax assessment
    2025$4,419 +5%$407,800 +6.1%
    2024$4,208 +6.8%$384,300 +6.5%
    2023$3,940 +11.8%$360,800 +7%
    2022$3,525 +0.5%$337,300 +0.5%
    2021$3,506 +0.4%$335,533 +0.5%
    2020$3,491 +0.4%$333,767 +0.5%
    2019$3,476 +5.6%$332,000 +2.3%
    2018$3,291 +1.8%$324,567 +2.3%
    2017$3,233 $317,133 -1.2%
    2016-- $320,900 +1209.8%
    2015-- $24,500
    Find assessor info on the county website

    Neighborhood: 21060

    Nearby schools

    GreatSchools rating
    Get a cash offer in 3 minutes
    Find out how much your home could sell for in as little as 3 minutes with a no-obligation cash offer.
    Estimated market value
    $482,400
    Get a cash offer in 3 minutes
    Find out how much your home could sell for in as little as 3 minutes with a no-obligation cash offer.
    Estimated market value
    $482,400