Skip main navigation
Coming soon
  • $239,900

    8223 Gulf Tree Ln, Houston, TX 77075

    3beds
    2,002sqft
    : 
    $2,046/mo
    Get pre-qualified
    Single Family Residence
    Built in 1967
    7,701 Square Feet Lot
    $212,400 Zestimate®
    $120/sqft
    $-- HOA

    What's special

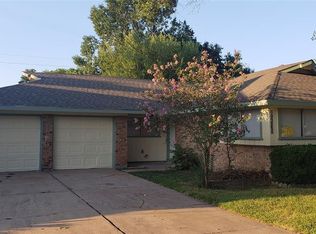
    Welcome to this beautifully remodeled 3-bedroom, 2-bath home. No cookie-cutter layout, no cramped yard. This home gives you extra space without the extra cost. Featuring a versatile office/study that can easily double as a 4th bedroom. The large backyard is ideal for entertaining, hosting family BBQs, setting up a playscape for the kids, or giving your pets plenty of space to roam. Inside, you’ll find an open, updated interior with White shaker style cabinets & quartz counters in kitchen, bathrooms are complete with granite countertops and new vanities, recent appliances, fresh paint, new flooring and more! This home is a commuter’s dream with easy access to major roads, shopping and dining. Move-in ready. No-HOA! Schedule your private tour today and make this one yours!
    15 hours
    18
    2

    Zillow last checked:

    Listing updated:

    Listed by:

    Christina DeLaTorre TREC #0506422 832-755-1231,

    REALM Real Estate Professionals - North Houston

    Source: HAR,MLS#: 58306115MLS Logo

      Facts & features

      Interior

      Bedrooms & bathrooms
      • Bedrooms: 3
      • Bathrooms: 2
      • Full bathrooms: 2
      Rooms
      • Room types: Utility Room
      Primary bedroom
      • Level: First
      • Area: 143
      • Dimensions: 13x11
      Bedroom
      • Level: First
      • Area: 144
      • Dimensions: 12x12
      Bedroom
      • Level: First
      • Area: 110
      • Dimensions: 10x11
      Other
      • Level: First
      • Area: 121
      • Dimensions: 11x11
      Heating
      • Natural Gas
      Cooling
      • Ceiling Fan(s), Electric
      Appliances
      • Included: Disposal, Electric Oven, Electric Range, Dishwasher
      • Laundry: Electric Dryer Hookup, Gas Dryer Hookup, Washer Hookup
      Features
      • All Bedrooms Down
      • Flooring: Laminate
      Interior area
      • Total structure area: 2,002
      • Total interior livable area: 2,002 sqft

      Property

      Parking
      • Total spaces: 2
      • Parking features: Attached, Double-Wide Driveway
      • Attached garage spaces: 2
      Features
      • Stories: 1
      • Fencing: Back Yard
      Lot
      • Size: 7,701 Square Feet
      • Features: Subdivided, 0 Up To 1/4 Acre
      Details
      • Parcel number: 0983720000029

      Construction

      Type & style
      • Home type: SingleFamily
      • Architectural style: Traditional
      • Property subtype: Single Family Residence
      Materials
      • Brick
      • Foundation: Slab
      • Roof: Composition
      Condition
      • New construction: No
      • Year built: 1967

      Utilities & green energy

      • Sewer: Public Sewer
      • Water: Public

      Community & HOA

      Community
      • Subdivision: Gulf Meadows Sec 03
      Location
      • Region: Houston

      Financial & listing details

      • Price per square foot: $120/sqft
      • Tax assessed value: $213,321
      • Annual tax amount: $4,343
      • Date on market: 9/10/2026
      • Listing terms: Cash,Conventional,FHA,VA Loan
      • Ownership: Full Ownership

        Estimated market value

        $212,400

        $181,000 - $242,000

        $1,842/mo

        Price history

        DateEventPrice
        3/6/2023Listing removed--
        Source: HAR #28750967 Report a problem
        1/23/2023Listed for rent$1,775+22.4%$1/sqft
        Source: HAR #28750967 Report a problem
        1/5/2018Listing removed$1,450$1/sqft
        Source: Realm Real Estate Professional #14182826 Report a problem
        11/16/2017Listed for rent$1,450+12%$1/sqft
        Source: Realm Real Estate Professional #14182826 Report a problem
        1/27/2015Listing removed$1,295$1/sqft
        Source: Net Aspects #94498324 Report a problem
        1/22/2015Listed for rent$1,295$1/sqft
        Source: Crest Realty/Welcome Home Res. #94498324 Report a problem

        Public tax history

        YearProperty taxesTax assessment
        2025$4,534 +17.6%$213,321 +15.8%
        2024$3,855 +0.9%$184,253 -2.8%
        2023$3,819 -5.4%$189,568 +3.4%
        2022$4,036 $183,277 +11.2%
        2021-- $164,886 +13.8%
        2020$3,477 +14.4%$144,911 +15.5%
        2019$3,039 +0.4%$125,495 +4.8%
        2018$3,026 $119,793
        2017$3,026 +22.1%$119,793 +14.9%
        2016$2,478 +1.9%$104,246 +13.3%
        2015$2,432 $92,000 -2.8%
        2014$2,432 $94,616
        2013-- $94,616 +25.2%
        2012-- $75,586
        2011-- $75,586 -20%
        2010-- $94,501 -10%
        2009-- $104,983 -9.3%
        2008-- $115,745
        2007-- $115,745 +8%
        2006-- $107,199
        2005-- $107,199 +5.3%
        2004-- $101,800 +3.8%
        2003-- $98,100 +10%
        2002-- $89,200 +4.2%
        2001-- $85,600 +9.9%
        2000-- $77,900
        Find assessor info on the county website

        Monthly payment

        Est. payment

        Payment breakdown

        Explore the cost of this home by adjusting the details. Changes won't be saved.
        All calculations are estimates and provided by Zillow, Inc. for informational purposes only. Actual amounts may vary.
        HOA fees may include property taxes on listings classified as Co-Ops. Contact the listing agent and/or owner for fee details.
        See how much you could borrow to make a competitive offer.

        Climate risks

        Neighborhood: Greater Hobby Area

        Getting around

        46 / 100
        Car-Dependent
        0 / 100
        No Nearby Transit
        38 / 100
        Somewhat Bikeable

        Nearby schools

        GreatSchools rating
        Schools provided by the listing agent
        • Elementary: Mitchell Elementary School (Houston)
        • Middle: Thomas Middle School
        • High: Sterling High School (Houston)

        Source: HAR. This data may not be complete. We recommend contacting the local school district to confirm school assignments for this home.

        A local agent can set up tours, give advice and negotiate with sellers.

        Browse local experts