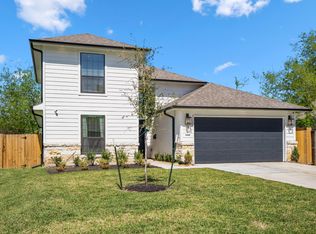
Enjoy modern comfort in this contemporary two-story home in Sunnyside Gardens, offering a bright open layout and inviting spaces for everyday living. The kitchen serves as a natural gathering area, featuring an island with breakfast bar, ample cabinetry and counter space, and pantry storage. Upstairs, the spacious primary suite boasts a spa-like en-suite bath and generous walk-in closet with built-ins, while the secondary rooms provide additional flexibility. Make the most of the outdoor space in your fenced backyard, perfect for unwinding and casual gatherings. Ideally located in Houston's Sunnyside area, this home offers access to nearby parks, outdoor recreation, daily essentials, dining, entertainment, Pearland Town Center, and Hobby Airport, with quick connections to 610 Loop, SH 288, and Beltway 8.
Copyright notice - Data provided by HAR.com 2022 - All information provided should be independently verified.
House for rent
Singlefamily
Available now
Air conditioner, electric
Electric dryer hookup laundry
2 Attached garage spaces parking
Electric
What's special
Spa-like en-suite bathFenced backyardPantry storageSpacious primary suiteBright open layoutIsland with breakfast bar
- 34 days |
- -- |
- -- |
Zillow last checked:
Listing updated:
Travel times

Let’s turn your rent into credit progress
Build credit history with every on-time payment and get credit for the payment you’re already making.
Facts & features
Interior
Bedrooms & bathrooms
- Bedrooms: 3
- Bathrooms: 3
- Full bathrooms: 2
- 1/2 bathrooms: 1
Heating
- Electric
Cooling
- Air Conditioner, Electric
Appliances
- Included: Dishwasher, Garbage Disposal, Gas Range, Microwave Oven, Oven
- Laundry: Electric Dryer Hookup, Hookups, Washer Hookup
Features
- All Bedrooms Up, Ceiling Fan(s), Primary Bed - 2nd Floor, Walk In Closet, Walk-In Closet(s)
- Flooring: Carpet, Tile
Interior area
- Total interior livable area: 1,856 sqft
Property
Parking
- Total spaces: 2
- Parking features: Attached, Driveway, Garage, Open
- Has attached garage: Yes
- Has uncovered spaces: Yes
- Details: Contact manager
Features
- Stories: 2
- Exterior features: 0 Up To 1/4 Acre, All Bedrooms Up, Primary Bed - 2nd Floor
Lot
- Features: Back Yard, Subdivided
Details
- Additional structures: Garage(s)
- Parcel number: 1460510010002
Construction
Type & style
- Home type: SingleFamily
- Architectural style: Traditional
- Property subtype: SingleFamily
Condition
- Year built: 2021
Community & HOA
Location
- Region: Houston
Financial & listing details
- Lease term: 12 Months
Nearby apartments for rent


Price history
| Date | Event | Price |
|---|---|---|
| 10/9/2026 | Listed for rent | $2,250+7.1%$1/sqft |
Source:  HAR #83042715 Report a problem | ||
| 5/20/2024 | Listing removed | -- |
Source:  HAR #27326515 Report a problem | ||
| 3/19/2024 | Price change | $325,000-1.5%$175/sqft |
Source: HAR #27326515 Report a problem | ||
| 2/12/2024 | Listed for sale | $330,000+0.3%$178/sqft |
Source: HAR #27326515 Report a problem | ||
| 11/8/2022 | Listing removed | -- |
Source:  HomeSmart Report a problem | ||
| 11/7/2022 | Listing removed | -- |
Source: HAR #14885111 Report a problem | ||
| 11/2/2022 | Price change | $2,100-8.7%$1/sqft |
Source: HomeSmart #2181336 Report a problem | ||
| 10/19/2022 | Listed for rent | $2,300$1/sqft |
Source: HomeSmart #2181336 Report a problem | ||
| 9/1/2022 | Price change | $329,000-1.8%$177/sqft |
Source: HAR #14885111 Report a problem | ||
| 8/5/2022 | Listed for sale | $335,000$180/sqft |
Source: HAR #14885111 Report a problem | ||
| 2/16/2009 | Sold | -- |
Source: Public Record Report a problem | ||