
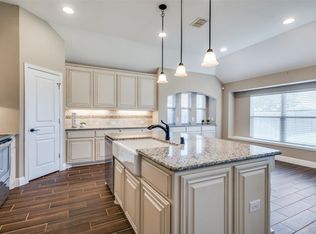
Experience Aubrey Texas living in this beautifully maintained 4 or 5-bedroom home, (4 bedrooms with an office) & 3-full baths! Located in the sought-after Cross Oak Ranch, the Carolina built by Bloomfield Homes offers an inviting layout featuring 3 bedrooms and office-4th bedroom downstairs and upstairs offers a second primary suite and an additional living area, perfect for guests or multigenerational living-as the upstairs could be used as a private guest or living quarters. Amenities include hardwood floors, 2 living areas, eat-in kitchen with granite countertops, stainless steel appliances, ample storage, and a built-in buffet- all in an open floorplan with formal dining. The primary suite has a soaking tub, sperate shower, dual sinks, and walk-in closet. The office has a closet and could be used as a 5th bedroom. The garage is oversized with extra space for storage and the floors have an epoxy finish to allow for non slip- easy to clean finish. Relax on the covered patio with an oversized, private backyard with beautiful views of the Texas skies- with no homes in the backside of the house offering extra privacy. Enjoy the community pools, scenic trails and water features, nearby schools, dining, and shopping. Denton ISD High School 5 opening Aug 2027 less than a mile away. This home is also located just minutes from Lake Lewisville and Lake Ray Roberts for summer fun. The Aubrey community is easy- quick access to Dallas and Ft Worth and all of the North Texas suburban communities. Aubrey has small-town charm, friendly neighborhoods, and peaceful lifestyle. Its knows for its parks, shopping, and dining options, making it ideal for families, professionals, and anyone wanting more space and a strong sense of community. Adding even more value, the solar panels will be paid in full at closing. Let the solar system become your side hustle, helping offset energy costs and covering a significant portion of your monthly electric bill while providing long-term savings.
Sold
Price Unknown
8224 Bonanza St, Aubrey, TX 76227
5beds
3,053sqft
Single Family Residence
Built in 2016
8,102 Square Feet Lot
$438,200 Zestimate®
$--/sqft
$3,071 Estimated rent
Home value
$438,200
$416,000 - $464,000
$3,071/mo
Zestimate® history
Owner options
List your home for rent
$3,071/mo
Rent Zestimate®
Find your next renter with Zillow Rental Manager. Plus, with online applications, you can quickly screen prospective tenants – for free.
$3,071/mo
Rent Zestimate®
Refinance and save
$275/mo
Est. payment
Refinancing to a lower rate could help reduce your monthly payments and save thousands over the life of the loan.
$275/mo
Est. payment
Explore your selling options
Work with a Zillow partner agent
Leverage their expertise and Zillow's premium Showcase listings to get your home seen by more buyers.
Get startedList with your own agent
Get your home in front of millions of buyers by listing it on Zillow.
Learn how to do itSell it yourself
Take full control of how buyers see your home on Zillow by listing For Sale by Owner (FSBO).
List your homeWhat's special
Zillow last checked:
Listing updated:
Listed by:
Kit Prichard 0688613,
The Prichard Group 432-978-6973
Bought with:
Cynthia (Blair) Wilson, 0844539
Fathom Realty, LLC
Source: NTREIS,MLS#: 21310502
Facts & features
Interior
Bedrooms & bathrooms
- Bedrooms: 5
- Bathrooms: 3
- Full bathrooms: 3
Primary bedroom
- Level: First
- Dimensions: 23 x 14
Bedroom
- Level: First
- Dimensions: 11 x 14
Bedroom
- Level: First
- Dimensions: 13 x 12
Bedroom
- Level: Second
- Dimensions: 17 x 14
Breakfast room nook
- Level: First
- Dimensions: 18 x 12
Den
- Level: First
- Dimensions: 10 x 11
Dining room
- Level: First
- Dimensions: 11 x 14
Game room
- Level: Second
- Dimensions: 18 x 19
Kitchen
- Level: First
- Dimensions: 12 x 13
Living room
- Level: First
- Dimensions: 14 x 17
Utility room
- Level: First
- Dimensions: 7 x 5
Heating
- Central, Electric
Cooling
- Central Air, Electric
Appliances
- Included: Dishwasher, Electric Range, Electric Water Heater, Disposal, Microwave, Water Purifier
Features
- Decorative/Designer Lighting Fixtures, Double Vanity, Eat-in Kitchen, Granite Counters, In-Law Floorplan, Kitchen Island, Multiple Master Suites, Open Floorplan, Pantry, Cable TV, Vaulted Ceiling(s), Walk-In Closet(s), Wired for Sound
- Flooring: Tile, Wood
- Windows: Bay Window(s)
- Has basement: No
- Has fireplace: No
Interior area
- Total interior livable area: 3,053 sqft
Property
Parking
- Total spaces: 2
- Parking features: Concrete, Door-Single
- Attached garage spaces: 2
Features
- Levels: Two
- Stories: 1
- Patio & porch: Covered
- Exterior features: Rain Gutters
- Pool features: None, Community
- Fencing: Wood
Lot
- Size: 8,102 Square Feet
- Features: Landscaped, Few Trees
Details
- Parcel number: r560212
Construction
Type & style
- Home type: SingleFamily
- Architectural style: Ranch,Detached
- Property subtype: Single Family Residence
Materials
- Brick
- Foundation: Slab
- Roof: Composition
Condition
- Year built: 2016
Utilities & green energy
- Sewer: Public Sewer
- Water: Public
- Utilities for property: Electricity Connected, Sewer Available, Water Available, Cable Available
Community & HOA
Community
- Features: Pool
- Security: Security System Leased, Smoke Detector(s)
- Subdivision: Cross Oak Ranch Phase 3
HOA
- Has HOA: Yes
- Services included: Maintenance Grounds
- HOA fee: $275 semi-annually
- HOA name: Cross Oak Ranch
- HOA phone: 972-992-3444
Location
- Region: Aubrey
Financial & listing details
- Tax assessed value: $480,570
- Annual tax amount: $7,303
- Date on market: 6/23/2026
- Cumulative days on market: 136 days
Price history
| Date | Event | Price |
|---|---|---|
| 7/27/2026 | Sold | -- |
Source: NTREIS #21310502 Report a problem | ||
| 7/16/2026 | Contingent | $450,000$147/sqft |
Source: NTREIS #21310502 Report a problem | ||
| 7/13/2026 | Listed for sale | $450,000$147/sqft |
Source: NTREIS #21310502 Report a problem | ||
| 7/8/2026 | Contingent | $450,000$147/sqft |
Source: NTREIS #21310502 Report a problem | ||
| 6/23/2026 | Price change | $450,000-2.2%$147/sqft |
Source: NTREIS #21310502 Report a problem | ||
| 6/11/2026 | Price change | $459,900-1.1%$151/sqft |
Source: NTREIS #21207099 Report a problem | ||
| 6/8/2026 | Price change | $464,900-1.1%$152/sqft |
Source: NTREIS #21207099 Report a problem | ||
| 5/21/2026 | Price change | $469,900-2.1%$154/sqft |
Source: NTREIS #21207099 Report a problem | ||
| 5/4/2026 | Price change | $479,900-1%$157/sqft |
Source: NTREIS #21207099 Report a problem | ||
| 4/20/2026 | Price change | $484,900-1%$159/sqft |
Source: NTREIS #21207099 Report a problem | ||
| 4/3/2026 | Price change | $489,900-1%$160/sqft |
Source: NTREIS #21207099 Report a problem | ||
| 3/12/2026 | Listed for sale | $495,000+16.5%$162/sqft |
Source: NTREIS #21207099 Report a problem | ||
| 9/22/2021 | Pending sale | $425,000$139/sqft |
Source: NTREIS #14665500 Report a problem | ||
| 9/16/2021 | Contingent | $425,000$139/sqft |
Source: NTREIS #14665500 Report a problem | ||
| 9/9/2021 | Listed for sale | $425,000$139/sqft |
Source: NTREIS #14665500 Report a problem | ||
Public tax history
| Year | Property taxes | Tax assessment |
|---|---|---|
| 2025 | $7,303 -7.5% | $480,570 -4.3% |
| 2024 | $7,896 +8.8% | $502,396 +10% |
| 2023 | $7,255 -11.7% | $456,724 +10% |
| 2022 | $8,214 +11.2% | $415,204 +17.5% |
| 2021 | $7,387 -0.9% | $353,358 +0.7% |
| 2020 | $7,454 -1.7% | $350,903 -0.3% |
| 2019 | $7,582 +1.2% | $351,937 +11.5% |
| 2018 | $7,494 +1097.9% | $315,736 -2.7% |
| 2017 | $626 | $324,640 +1295.1% |
| 2016 | -- | $23,270 +116250% |
| 2015 | -- | $20 |
Find assessor info on the county website
Neighborhood: 76227
Nearby homes
- $406,4004 bd3 ba2.7k sqft8228 Bonanza St, Aubrey, TX 76227Off Market
- $432,9004 bd3 ba2.4k sqft8220 Bonanza St, Aubrey, TX 76227Off Market

- $339,6003 bd2 ba1.6k sqft8232 Bonanza St, Aubrey, TX 76227Off Market
- $417,8004 bd3 ba2.7k sqft8216 Bonanza St, Aubrey, TX 76227Off Market
- $--4 bd3 ba2.4k sqft8300 Bonanza St, Aubrey, TX 76227Sold
- $491,7005 bd4 ba3.1k sqft8324 Yukon Ln, Aubrey, TX 76227Off Market
- $391,9004 bd3 ba2.4k sqft8212 Bonanza St, Aubrey, TX 76227Off Market
- $385,7004 bd3 ba2.3k sqft8225 Bonanza St, Aubrey, TX 76227Off Market
Nearby schools
GreatSchools rating
- 3/10Cross Oaks Elementary SchoolGrades: PK-5Distance: 0.8 mi
- 5/10Rodriguez MiddleGrades: 6-8Distance: 0.3 mi
- 4/10Ray E Braswell High SchoolGrades: 9-12Distance: 4 mi
Schools provided by the listing agent
- Elementary: Cross Oaks
- Middle: Rodriguez
- High: Ray Braswell
- District: Denton ISD
Source: NTREIS. This data may not be complete. We recommend contacting the local school district to confirm school assignments for this home.
Get a cash offer in 3 minutes
Find out how much your home could sell for in as little as 3 minutes with a no-obligation cash offer.
Estimated market value
$438,200
Get a cash offer in 3 minutes
Find out how much your home could sell for in as little as 3 minutes with a no-obligation cash offer.
Estimated market value
$438,200
- Texas
- Denton County
- Cross Roads
- 76227
- 8224 Bonanza St
