Immaculate and move-in ready 1.5-story Bloomfield home featuring 4 bedrooms, 3 full baths, and a dedicated office across 2,461 sq. ft. The open-concept floor plan is highlighted by hand-scraped hardwood floors, abundant natural light, and a spacious living area ideal for entertaining. The kitchen offers granite countertops, a tile backsplash, a walk-in pantry, and a welcoming eat-in dining space. Three bedrooms, including the private primary suite, are conveniently located on the first floor. The suite features a full-size garden tub, separate shower, dual sinks, and a large walk-in closet. Upstairs, enjoy a versatile game room, a full bath, and the fourth bedroom. Outside, relax under the covered back patio or take advantage of the rare 3-car garage with epoxy-coated floors and upgraded lighting. A pristine, move-in ready home showcasing thoughtful design and exceptional attention to detail throughout.
Sold
Price Unknown
8300 Bonanza St, Aubrey, TX 76227
4beds
2,461sqft
Single Family Residence
Built in 2014
8,276 Square Feet Lot
$432,400 Zestimate®
$--/sqft
$2,654 Estimated rent
Home value
$432,400
$406,000 - $463,000
$2,654/mo
Zestimate® history
Owner options
List your home for rent
$2,654/mo
Rent Zestimate®
Find your next renter with Zillow Rental Manager. Plus, with online applications, you can quickly screen prospective tenants – for free.
$2,654/mo
Rent Zestimate®
Refinance and save
$258/mo
Est. payment
Refinancing to a lower rate could help reduce your monthly payments and save thousands over the life of the loan.
$258/mo
Est. payment
Explore your selling options
Work with a Zillow partner agent
Leverage their expertise and Zillow's premium Showcase listings to get your home seen by more buyers.
Get startedList with your own agent
Get your home in front of millions of buyers by listing it on Zillow.
Learn how to do itSell it yourself
Take full control of how buyers see your home on Zillow by listing For Sale by Owner (FSBO).
List your homeWhat's special
Open-concept floor planHand-scraped hardwood floorsAbundant natural lightEat-in dining spaceGranite countertopsCovered back patioLarge walk-in closet
Zillow last checked:
Listing updated:
Listed by:
Steve Koleno 0779766 312-554-5478,
Beycome Brokerage Realty LLC 312-554-5478
Bought with:
Dale Camarillo
Jason Mitchell Real Estate
Source: NTREIS,MLS#: 21084282
Facts & features
Interior
Bedrooms & bathrooms
- Bedrooms: 4
- Bathrooms: 3
- Full bathrooms: 3
Primary bedroom
- Level: First
- Dimensions: 21 x 18
Bedroom
- Level: First
- Dimensions: 10 x 11
Bedroom
- Level: First
- Dimensions: 10 x 11
Bedroom
- Level: Second
- Dimensions: 13 x 11
Dining room
- Level: First
- Dimensions: 9 x 18
Game room
- Level: Second
- Dimensions: 15 x 13
Kitchen
- Level: First
- Dimensions: 10 x 19
Laundry
- Level: First
- Dimensions: 6 x 6
Living room
- Level: First
- Dimensions: 15 x 18
Office
- Level: First
- Dimensions: 13 x 13
Heating
- Central, Electric, Heat Pump
Cooling
- Central Air, Ceiling Fan(s), Electric
Appliances
- Included: Dishwasher, Electric Range, Disposal
Features
- Eat-in Kitchen, Granite Counters, High Speed Internet, Kitchen Island, Open Floorplan, Cable TV, Vaulted Ceiling(s), Walk-In Closet(s)
- Flooring: Carpet, Ceramic Tile, Hardwood
- Has basement: No
- Has fireplace: No
Interior area
- Total interior livable area: 2,461 sqft
Property
Parking
- Total spaces: 3
- Parking features: Door-Multi, Door-Single, Epoxy Flooring, Garage Faces Front, Garage, Lighted, Side By Side
- Attached garage spaces: 3
Features
- Levels: One and One Half
- Stories: 1.5
- Patio & porch: Covered
- Exterior features: Rain Gutters
- Pool features: None
Lot
- Size: 8,276 Square Feet
Details
- Parcel number: R560278
Construction
Type & style
- Home type: SingleFamily
- Architectural style: Detached
- Property subtype: Single Family Residence
Materials
- Brick, Fiber Cement, Rock, Stone
- Foundation: Slab
- Roof: Composition,Shingle
Condition
- Year built: 2014
Utilities & green energy
- Sewer: Public Sewer
- Water: Public
- Utilities for property: Sewer Available, Separate Meters, Underground Utilities, Water Available, Cable Available
Community & HOA
Community
- Features: Curbs, Sidewalks
- Subdivision: Cross Oak Ranch Ph 3 Tr
HOA
- Has HOA: Yes
- Services included: All Facilities, Association Management
- HOA fee: $258 semi-annually
- HOA name: Spectrum
- HOA phone: 817-900-1899
Location
- Region: Aubrey
Financial & listing details
- Tax assessed value: $377,000
- Annual tax amount: $8,239
- Date on market: 10/10/2025
- Cumulative days on market: 17 days
- Listing terms: Cash,Conventional,FHA,Other,VA Loan
Price history
| Date | Event | Price |
|---|---|---|
| 11/24/2025 | Sold | -- |
Source: NTREIS #21084282 Report a problem | ||
| 10/27/2025 | Pending sale | $449,500$183/sqft |
Source: NTREIS #21084282 Report a problem | ||
| 10/14/2025 | Price change | $449,500-2%$183/sqft |
Source: NTREIS #21084282 Report a problem | ||
| 10/10/2025 | Listed for sale | $458,500+1.9%$186/sqft |
Source: NTREIS #21084282 Report a problem | ||
| 12/30/2022 | Sold | -- |
Source: NTREIS #20203902 Report a problem | ||
| 11/22/2022 | Contingent | $449,900$183/sqft |
Source: NTREIS #20203902 Report a problem | ||
| 11/9/2022 | Listed for sale | $449,900$183/sqft |
Source: NTREIS #20203902 Report a problem | ||
Public tax history
| Year | Property taxes | Tax assessment |
|---|---|---|
| 2025 | $5,363 -20.2% | $377,000 -13.5% |
| 2024 | $6,717 -17.9% | $436,000 +3% |
| 2023 | $8,184 +40.5% | $423,184 +25.8% |
| 2022 | $5,824 -0.2% | $336,512 +10% |
| 2021 | $5,833 +1.2% | $305,920 +2.6% |
| 2020 | $5,762 -1.1% | $298,255 -2% |
| 2019 | $5,824 -5.7% | $304,367 +2.1% |
| 2018 | $6,174 -1.8% | $297,983 +5.8% |
| 2017 | $6,290 | $281,540 +8.7% |
| 2016 | $6,290 | $259,104 +9.3% |
| 2015 | -- | $237,149 +1031.5% |
| 2014 | -- | $20,959 |
Find assessor info on the county website
Neighborhood: 76227
Nearby homes
- $351,0004 bd2 ba2k sqft8304 Bonanza St, Aubrey, TX 76227Off Market
- $339,6003 bd2 ba1.6k sqft8232 Bonanza St, Aubrey, TX 76227Off Market
- $397,0003 bd3 ba2.9k sqft8308 Bonanza St, Aubrey, TX 76227Off Market
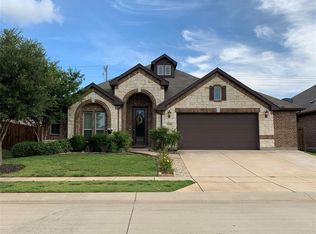
- $404,5004 bd3 ba2.7k sqft8228 Bonanza St, Aubrey, TX 76227Off Market

- $425,9004 bd3 ba3.1k sqft8312 Bonanza St, Aubrey, TX 76227Off Market
- $--5 bd3 ba3k sqft8224 Bonanza St, Aubrey, TX 76227Sold
- $487,0005 bd4 ba3.1k sqft8324 Yukon Ln, Aubrey, TX 76227Off Market
- $521,3004 bd4 ba3.4k sqft8305 Bonanza St, Aubrey, TX 76227Off Market
Nearby schools
GreatSchools rating
- 3/10Cross Oaks Elementary SchoolGrades: PK-5Distance: 0.8 mi
- 5/10Rodriguez MiddleGrades: 6-8Distance: 0.3 mi
- 4/10Ray E Braswell High SchoolGrades: 9-12Distance: 4 mi
Schools provided by the listing agent
- Elementary: Dorothy P Adkins
- Middle: Bettye Myers
- High: Denton
- District: Denton ISD
Source: NTREIS. This data may not be complete. We recommend contacting the local school district to confirm school assignments for this home.
Get a cash offer in 3 minutes
Find out how much your home could sell for in as little as 3 minutes with a no-obligation cash offer.
Estimated market value
$432,400
Get a cash offer in 3 minutes
Find out how much your home could sell for in as little as 3 minutes with a no-obligation cash offer.
Estimated market value
$432,400
- Texas
- Denton County
- Cross Roads
- 76227
- 8300 Bonanza St
