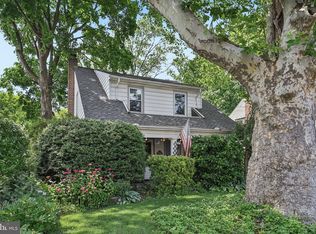
Welcome to this charming Cape Cod Style home nestled in the highly sought-after Elkins Park Neighborhood! Boasting 4 bedrooms and 2 bathrooms, this residence offers a perfect blend of classic appeal and modern comfort. Upon arrival, you'll be greeted by the inviting front yard and stone-covered porch, providing a warm welcome to this lovely home. Step inside to discover a sunlit living room adorned with hardwood floors and a charming stone fireplace, creating a cozy ambiance for relaxation and gatherings. The sunny, retro-style eat-in kitchen is a delightful culinary haven, featuring a cooktop, wall oven, and abundant storage space for all your kitchen essentials. On the first floor, the main bedroom offers an abundance of natural light and easy access to a fully renovated bathroom, complete with a tub shower and a lovely vanity with convenient storage drawers. As you explore the home further, you'll discover the second bedroom, accessible from both the hallway and the living room through beautiful French doors. The second floor offers two more generously sized bedrooms, each equipped with mini-split heating and cooling systems, ensuring year-round comfort. These bedrooms share a well-appointed Jack and Jill bathroom, adding to the convenience and privacy of the upper level. The spacious backyard features a stone patio, providing a perfect setting for outdoor gatherings and al fresco dining. Completing this delightful property is a detached garage and a long driveway, offering ample parking options and additional storage space. Don't miss this opportunity to make this Cape Cod Style beauty in Elkins Park your very own. Contact us today to schedule a showing and start envisioning the wonderful memories you'll create in this inviting and delightful home.
Sold for $345,000
$345,000
8224 Cadwalader Ave, Elkins Park, PA 19027
4beds
1,890sqft
Single Family Residence
Built in 1930
6,000 Square Feet Lot
$407,600 Zestimate®
$183/sqft
$2,911 Estimated rent
Home value
$407,600
$387,000 - $428,000
$2,911/mo
Zestimate® history
Owner options
List your home for rent
$2,911/mo
Rent Zestimate®
Find your next renter with Zillow Rental Manager. Plus, with online applications, you can quickly screen prospective tenants – for free.
$2,911/mo
Rent Zestimate®
Refinance and save
$2,261/mo
Est. payment
Refinancing to a lower rate could help reduce your monthly payments and save thousands over the life of the loan.
$2,261/mo
Est. payment
Explore your selling options
Work with a Zillow partner agent
Leverage their expertise and Zillow's premium Showcase listings to get your home seen by more buyers.
Get startedList with your own agent
Get your home in front of millions of buyers by listing it on Zillow.
Learn how to do itSell it yourself
Take full control of how buyers see your home on Zillow by listing For Sale by Owner (FSBO).
List your homeWhat's special
Fully renovated bathroomLovely vanityClassic appealStone patioBeautiful french doorsModern comfortHardwood floors
Zillow last checked:
Listing updated:
Listed by:
Amy Greenstein Zimney 267-226-3926,
Keller Williams Main Line
Bought with:
GIL BARZESKI, RS353861
White Acre Realty
Source: Bright MLS,MLS#: PAMC2086524
Facts & features
Interior
Bedrooms & bathrooms
- Bedrooms: 4
- Bathrooms: 2
- Full bathrooms: 2
- Main level bathrooms: 1
- Main level bedrooms: 2
Rooms
- Room types: Living Room, Dining Room, Primary Bedroom, Bedroom 2, Bedroom 3, Kitchen
Basement
- Area: 0
Heating
- Hot Water, Natural Gas
Cooling
- Wall Unit(s), Electric
Appliances
- Included: Cooktop, Dishwasher, Disposal, Oven, Refrigerator, Washer, Water Heater, Dryer, Gas Water Heater
- Laundry: In Basement
Features
- Eat-in Kitchen
- Flooring: Wood, Ceramic Tile
- Basement: Full
- Number of fireplaces: 1
- Fireplace features: Stone
Interior area
- Total structure area: 1,890
- Total interior livable area: 1,890 sqft
- Finished area above ground: 1,890
- Finished area below ground: 0
Property
Parking
- Total spaces: 3
- Parking features: Garage Faces Front, On Street, Driveway, Detached
- Garage spaces: 1
- Uncovered spaces: 2
Accessibility
- Accessibility features: None
Features
- Levels: Two
- Stories: 2
- Pool features: None
Lot
- Size: 6,000 Square Feet
- Dimensions: 50.00 x 0.00
Details
- Additional structures: Above Grade, Below Grade
- Parcel number: 310004093007
- Zoning: R4
- Special conditions: Standard
Construction
Type & style
- Home type: SingleFamily
- Architectural style: Cape Cod
- Property subtype: Single Family Residence
Materials
- Stucco
- Foundation: Active Radon Mitigation, Stone
Condition
- New construction: No
- Year built: 1930
Utilities & green energy
- Electric: 100 Amp Service
- Sewer: Public Sewer
- Water: Public
Community & HOA
Community
- Subdivision: Elkins Park
HOA
- Has HOA: No
Location
- Region: Elkins Park
- Municipality: CHELTENHAM TWP
Financial & listing details
- Price per square foot: $183/sqft
- Tax assessed value: $126,110
- Annual tax amount: $8,327
- Date on market: 10/16/2023
- Listing agreement: Exclusive Right To Sell
- Listing terms: Conventional,FHA 203(b)
- Inclusions: Washer, Dryer, Refrigerator, 2 Window A / C Units And Tools In Basement And Garage, Rain Barrel In Back Yard. All In As Is Condition For No Monetary Value.
- Ownership: Fee Simple
Price history
| Date | Event | Price |
|---|---|---|
| 12/8/2023 | Sold | $345,000+3%$183/sqft |
Source:  Bright MLS #PAMC2086524 Report a problem Bright MLS #PAMC2086524 Report a problem | ||
| 11/30/2023 | Pending sale | $335,000$177/sqft |
Source: Bright MLS #PAMC2086524 Report a problem | ||
| 10/19/2023 | Contingent | $335,000$177/sqft |
Source: Bright MLS #PAMC2086524 Report a problem | ||
| 10/16/2023 | Listed for sale | $335,000+91.4%$177/sqft |
Source: Bright MLS #PAMC2086524 Report a problem | ||
| 7/28/2011 | Listing removed | $175,000+4.8%$93/sqft |
Source: Coldwell Banker Hearthside Realtors- Rockledge #5740705 Report a problem | ||
| 4/28/2011 | Sold | $167,000-4.6%$88/sqft |
Source: Public Record Report a problem | ||
| 1/16/2011 | Price change | $175,000-12.5%$93/sqft |
Source: Coldwell Banker Hearthside, Realtors #5740705 Report a problem | ||
| 11/25/2010 | Price change | $199,999-9.1%$106/sqft |
Source: Coldwell Banker Hearthside, Realtors #5740705 Report a problem | ||
| 8/17/2010 | Price change | $219,900-1.3%$116/sqft |
Source: NCI #5740705 Report a problem | ||
| 8/3/2010 | Price change | $222,900-0.9%$118/sqft |
Source: NCI #5740705 Report a problem | ||
| 7/17/2010 | Price change | $224,9000%$119/sqft |
Source: NCI #5740705 Report a problem | ||
| 5/15/2010 | Price change | $225,000-5.9%$119/sqft |
Source: Prudential Fox and Roach #5558907 Report a problem | ||
| 2/27/2010 | Price change | $239,000-7.7%$126/sqft |
Source: Jenkintown #5558907 Report a problem | ||
| 2/13/2010 | Listed for sale | $259,000$137/sqft |
Source: Jenkintown #5558907 Report a problem | ||
| 11/22/2009 | Listing removed | $259,000$137/sqft |
Source: Jenkintown #5558907 Report a problem | ||
| 11/14/2009 | Price change | $259,000-3.7%$137/sqft |
Source: Jenkintown #5558907 Report a problem | ||
| 7/10/2009 | Listed for sale | $269,000$142/sqft |
Source: Jenkintown #5558907 Report a problem | ||
Public tax history
| Year | Property taxes | Tax assessment |
|---|---|---|
| 2025 | $8,577 +2.7% | $126,110 |
| 2024 | $8,353 | $126,110 |
| 2023 | $8,353 +2.1% | $126,110 |
| 2022 | $8,185 +2.8% | $126,110 |
| 2021 | $7,961 +2.3% | $126,110 |
| 2020 | $7,780 +2.7% | $126,110 |
| 2019 | $7,577 +3.2% | $126,110 |
| 2018 | $7,341 +2.2% | $126,110 |
| 2017 | $7,184 +2% | $126,110 |
| 2016 | $7,044 +2.8% | $126,110 |
| 2015 | $6,849 +3.3% | $126,110 |
| 2014 | $6,633 +1.4% | $126,110 |
| 2013 | $6,544 | $126,110 |
| 2012 | $6,544 +0.9% | $126,110 |
| 2011 | $6,487 +5.1% | $126,110 |
| 2010 | $6,173 +4.2% | $126,110 |
| 2009 | $5,922 +4.4% | $126,110 |
| 2008 | $5,670 +6.7% | -- |
| 2007 | $5,315 +6.6% | -- |
| 2006 | $4,984 +5.8% | -- |
| 2005 | $4,711 +4.1% | -- |
| 2004 | $4,527 +4.9% | -- |
| 2003 | $4,315 +8.9% | -- |
| 2002 | $3,963 +7.2% | -- |
| 2000 | $3,697 +7.9% | -- |
| 1999 | $3,426 | -- |
Find assessor info on the county website
Neighborhood: 19027
Nearby homes
- $369,2004 bd1 ba1.6k sqft8222 Cadwalader Ave, Elkins Park, PA 19027Off Market
- $338,8002 bd1 ba1.8k sqft8226 Cadwalader Ave, Elkins Park, PA 19027Off Market
- $434,0005 bd2 ba2.3k sqft8220 Cadwalader Ave, Elkins Park, PA 19027Off Market
- $485,0003 bd3 ba1.8k sqft8228 Cadwalader Ave, Elkins Park, PA 19027Pending
- $418,1003 bd2 ba2k sqft8228 Cadwalader, Cheltenham, PA 19027Off Market
- $495,1004 bd3 ba2.2k sqft8229 Manor Rd, Elkins Park, PA 19027Off Market
- $375,9003 bd2 ba1.8k sqft8227 Manor Rd, Elkins Park, PA 19027Off Market
- $486,3003 bd2 ba1.6k sqft8233 Manor Rd, Elkins Park, PA 19027Off Market
Nearby schools
GreatSchools rating
- 8/10Wyncote El SchoolGrades: K-4Distance: 1.9 mi
- 7/10Cedarbrook Middle SchoolGrades: 7-8Distance: 2 mi
- 4/10Cheltenham High SchoolGrades: 9-12Distance: 2.2 mi
Schools provided by the listing agent
- District: Cheltenham
Source: Bright MLS. This data may not be complete. We recommend contacting the local school district to confirm school assignments for this home.
Get a cash offer in 3 minutes
Find out how much your home could sell for in as little as 3 minutes with a no-obligation cash offer.
Estimated market value
$407,600
Get a cash offer in 3 minutes
Find out how much your home could sell for in as little as 3 minutes with a no-obligation cash offer.
Estimated market value
$407,600
- Pennsylvania
- Montgomery County
- Elkins Park
- 19027
- 8224 Cadwalader Ave
Nearby cities
Nearby neighborhoods
Nearby zip codes
Other Elkins Park Topics
