Welcome to this beautifully maintained 3-bedroom, 2.5-bath home that blends classic charm with thoughtful upgrades and inviting indoor-outdoor living. A stunning covered front porch offers privacy and the perfect place to relax, while inside, a large window seat with hidden storage overlooks the porch and fills the space with natural light. The spacious dining room features elegant French doors that open directly to the front porch, ideal for entertaining. The heart of the home includes a warm family room with a wood-burning fireplace, built-in bookshelves, and cozy library-style accent lighting. Just beyond, a bright sunroom addition overlooks the serene, tree-filled backyard and garden, with access to the elevated Trex deck from both the sunroom and kitchen. The backyard retreat also includes a garage/workshop enclosure added beneath the deck, offering excellent storage or hobby space. Downstairs, enjoy a cozy finished basement with engineered wood flooring, perfect for a media room, playroom, or home office. Upstairs, the primary suite is highlighted by a fully renovated en-suite bath and beautiful Bruce hardwood flooring. A partially renovated second full bath adds even more comfort and style. Notable updates include a new roof and gutters, upgraded Trex deck, central air, 200 AMP electrical service, drywalled ceilings throughout most of the home, plantation shutters on select windows, and a kitchen accented with subway tile and brick backsplash. Conveniently located near several local parks, including Ogontz Park and Tookany Creek Park, with easy access to public transportation such as SEPTA and regional rail. This home offers comfort, character, and thoughtful upgrades in a setting that’s easy to love. Mortgage savings may be available for buyers of this listing.
Pending
$485,000
8228 Cadwalader Ave, Elkins Park, PA 19027
3beds
1,870sqft
:
Get pre-qualified$3,121/mo
Single Family Residence
Built in 1920
6,800 Square Feet Lot
$490,800 Zestimate®
$259/sqft
$-- HOA
What's special
Backyard retreatBright sunroom additionNew roof and guttersStunning covered front porchUpgraded trex deckBeautiful bruce hardwood flooringSpacious dining room
- 26 days |
- 554 |
- 94 |
Zillow last checked:
Listing updated:
Listed by:
Dean Pailas 267-254-7410,
Redfin Corporation (215) 631-3154
Source: Bright MLS,MLS#: PAMC2186740
Facts & features
Interior
Bedrooms & bathrooms
- Bedrooms: 3
- Bathrooms: 3
- Full bathrooms: 2
- 1/2 bathrooms: 1
Rooms
- Room types: Living Room, Dining Room, Bedroom 2, Bedroom 3, Kitchen, Family Room, Bedroom 1, Bathroom 1, Bathroom 2
Bedroom 1
- Level: Upper
Bedroom 2
- Level: Upper
Bedroom 3
- Level: Upper
Bathroom 1
- Level: Upper
Bathroom 2
- Level: Lower
Dining room
- Level: Main
Family room
- Level: Lower
Kitchen
- Level: Main
Living room
- Level: Main
Heating
- Baseboard, Radiator, Hot Water, Natural Gas
Cooling
- Central Air, Natural Gas
Appliances
- Included: Microwave, Dishwasher, Disposal, Energy Efficient Appliances, Refrigerator, Stainless Steel Appliance(s), Gas Water Heater
- Laundry: In Basement
Features
- Pantry
- Windows: Energy Efficient
- Basement: Walk-Out Access
- Number of fireplaces: 1
- Fireplace features: Wood Burning
Interior area
- Total structure area: 1,870
- Total interior livable area: 1,870 sqft
- Finished area above ground: 1,870
- Finished area below ground: 0
Video & virtual tour
Property
Parking
- Total spaces: 6
- Parking features: Garage Faces Rear, On Street, Driveway, Attached, Attached Carport
- Attached garage spaces: 1
- Carport spaces: 1
- Covered spaces: 2
- Uncovered spaces: 4
Accessibility
- Accessibility features: None
Features
- Levels: Two
- Stories: 2
- Pool features: None
Lot
- Size: 6,800 Square Feet
- Dimensions: 50.00 x 0.00
Details
- Additional structures: Above Grade, Below Grade
- Parcel number: 310004099001
- Zoning: RESIDENTIAL
- Special conditions: Standard
Construction
Type & style
- Home type: SingleFamily
- Architectural style: Cape Cod
- Property subtype: Single Family Residence
Materials
- Vinyl Siding
- Foundation: Stone
- Roof: Shingle
Condition
- New construction: No
- Year built: 1920
Utilities & green energy
- Sewer: Public Sewer
- Water: Public
Community & HOA
Community
- Subdivision: Elkins Park
HOA
- Has HOA: No
Location
- Region: Elkins Park
- Municipality: CHELTENHAM TWP
Financial & listing details
- Price per square foot: $259/sqft
- Tax assessed value: $128,280
- Annual tax amount: $8,976
- Date on market: 7/10/2026
- Listing agreement: Exclusive Right To Sell
- Exclusions: Kitchen Stove (sellers Will Replace With A New Stainless Steel Stove Or A Credit Of $1000), Window Treatments (curtains) In Sunroom, Hanging Stain Glass Window On Front Porch, Basement Refrigerator.
- Ownership: Fee Simple
Estimated market value
$490,800
$466,000 - $515,000
$3,116/mo
Price history
| Date | Event | Price |
|---|---|---|
| 7/13/2026 | Pending sale | $485,000$259/sqft |
Source:  Bright MLS #PAMC2186740 Report a problem Bright MLS #PAMC2186740 Report a problem | ||
| 7/10/2026 | Listed for sale | $485,000+94.8%$259/sqft |
Source: Bright MLS #PAMC2186740 Report a problem | ||
| 6/13/2018 | Sold | $249,000$133/sqft |
Source: Public Record Report a problem | ||
| 4/5/2018 | Listed for sale | $249,000-0.4%$133/sqft |
Source: Homestarr Realty #1000346388 Report a problem | ||
| 7/6/2015 | Listing removed | $249,900$134/sqft |
Source: BHHS Fox & Roach #6524199 Report a problem | ||
| 2/24/2015 | Listed for sale | $249,900$134/sqft |
Source: Berkshire Hathaway HomeServices Fox & Roach, Realtors #6524199 Report a problem | ||
| 1/7/2015 | Listing removed | $249,900$134/sqft |
Source: Berkshire Hathaway HomeServices Fox & Roach, Realtors #6416461 Report a problem | ||
| 11/1/2014 | Price change | $249,900-3.8%$134/sqft |
Source: Berkshire Hathaway HomeServices Fox & Roach, Realtors #6416461 Report a problem | ||
| 9/9/2014 | Price change | $259,900-3.7%$139/sqft |
Source: Berkshire Hathaway HomeServices Fox & Roach, Realtors #6416461 Report a problem | ||
| 7/1/2014 | Listed for sale | $269,900+9.3%$144/sqft |
Source: Berkshire Hathaway HomeServices Fox & Roach, Realtors #6416461 Report a problem | ||
| 10/1/2009 | Sold | $247,000-6.1%$132/sqft |
Source: Public Record Report a problem | ||
| 6/12/2009 | Listed for sale | $263,000+22.9%$141/sqft |
Source: Re/Max Millennium #5523801 Report a problem | ||
| 3/5/2003 | Sold | $214,000+118.4%$114/sqft |
Source: Public Record Report a problem | ||
| 1/22/1996 | Sold | $98,000+40%$52/sqft |
Source: Public Record Report a problem | ||
| 5/19/1995 | Sold | $70,000$37/sqft |
Source: Public Record Report a problem | ||
Public tax history
| Year | Property taxes | Tax assessment |
|---|---|---|
| 2025 | $8,725 +2.7% | $128,280 |
| 2024 | $8,498 | $128,280 |
| 2023 | $8,498 +2.1% | $128,280 |
| 2022 | $8,325 +2.8% | $128,280 |
| 2021 | $8,098 +2.3% | $128,280 |
| 2020 | $7,915 +2.7% | $128,280 |
| 2019 | $7,707 +3.2% | $128,280 |
| 2018 | $7,469 +2.2% | $128,280 |
| 2017 | $7,309 +2% | $128,280 |
| 2016 | $7,165 +2.8% | $128,280 |
| 2015 | $6,968 +3.3% | $128,280 |
| 2014 | $6,747 +1.4% | $128,280 |
| 2013 | $6,656 | $128,280 |
| 2012 | $6,656 +0.9% | $128,280 |
| 2011 | $6,598 +5.1% | $128,280 |
| 2010 | $6,279 +4.3% | $128,280 |
| 2009 | $6,023 +4.4% | $128,280 |
| 2008 | $5,768 +6.7% | -- |
| 2007 | $5,405 +6.6% | -- |
| 2006 | $5,069 +5.8% | -- |
| 2005 | $4,792 +4.1% | -- |
| 2004 | $4,604 +4.9% | -- |
| 2003 | $4,390 +8.9% | -- |
| 2002 | $4,031 +7.2% | -- |
| 2000 | $3,762 +7.9% | -- |
| 1999 | $3,485 | -- |
Find assessor info on the county website
Monthly payment
Est. payment
Payment breakdown
Explore the cost of this home by adjusting the details. Changes won't be saved.Climate risks
Neighborhood: 19027
Nearby schools
GreatSchools rating
- 8/10Wyncote El SchoolGrades: K-4Distance: 1.9 mi
- 7/10Cedarbrook Middle SchoolGrades: 7-8Distance: 2 mi
- 4/10Cheltenham High SchoolGrades: 9-12Distance: 2.2 mi
Schools provided by the listing agent
- District: Cheltenham
Source: Bright MLS. This data may not be complete. We recommend contacting the local school district to confirm school assignments for this home.
- $418,1003 bd2 ba2k sqft8228 Cadwalader, Cheltenham, PA 19027Off Market
- $338,8002 bd1 ba1.8k sqft8226 Cadwalader Ave, Elkins Park, PA 19027Off Market
- $354,1004 bd1 ba1.6k sqft8230 Cadwalader Ave, Elkins Park, PA 19027Off Market
- $345,0004 bd2 ba1.8k sqft8224 Cadwalader Ave, Elkins Park, PA 19027Sold
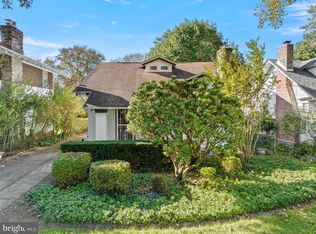
- $431,3004 bd2 ba2k sqft8232 Cadwalader Ave, Elkins Park, PA 19027Off Market
- $484,2003 bd2 ba1.6k sqft8233 Manor Rd, Elkins Park, PA 19027Off Market
- $367,4004 bd1 ba1.6k sqft8222 Cadwalader Ave, Elkins Park, PA 19027Off Market
- $445,8003 bd3 ba1.6k sqft8237 Manor Rd, Elkins Park, PA 19027Off Market
A local agent can set up tours, give advice and negotiate with sellers.
A local lender can help you make sure your offer is ready when you are.
Similar homes
- $345,0003 bd1 ba1.2k sqft3 E Township Line Rd, Elkins Park, PA 19027For Sale
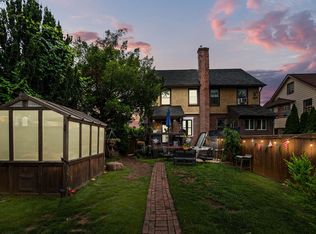
 MLS ID #PAMC2186992, Shaina McAndrews, EXP Realty, LLC. Bright MLS
 - $439,9003 bd2 ba1.3k sqft931 Tennis Ave, Glenside, PA 19038For Sale
 MLS ID #PAMC2188862, Eileen S Longo, RE/MAX Keystone. Bright MLS
 - $449,5003 bd2 ba1.5k sqft2113 Susquehanna Rd, Abington, PA 19001For Sale
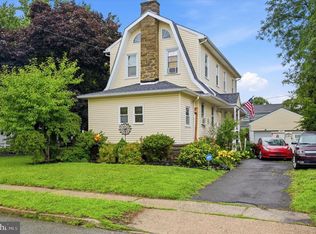 MLS ID #PAMC2187120, Jim Carney, RE/MAX Centre Realtors. Bright MLS
 - $499,9003 bd1 ba2k sqft1029 Old Huntingdon Pike, Huntingdon Valley, PA 19006For Sale
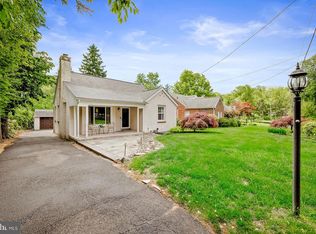 MLS ID #PAMC2179872, Edward McDonald, Re/Max One Realty. Bright MLS
 - $499,9003 bd2 ba1.6k sqft204 Dickens Dr, Delran, NJ 08075For SaleMLS ID #NJBL2114302, Michael O'Donnell, BHHS Fox & Roach-Moorestown. Bright MLS
- $449,9004 bd2 ba1.6k sqft201 Dolores Dr, Cinnaminson, NJ 08077For SaleMLS ID #NJBL2117432, Thomas Weise, Keller Williams - Main Street. Bright MLS
- $485,0003 bd3 ba1.3k sqft307 Franklin Ave, Springfield, PA 19064For SaleMLS ID #PADE2121170, Sandy Hoban, BHHS Fox & Roach-Media. Bright MLS
- $509,0003 bd2 ba2.3k sqft618 Elm Ter, Riverton, NJ 08077For SaleMLS ID #NJBL2116352, Kathryn Horch, Keller Williams Realty - Medford. Bright MLS
- $469,9003 bd2 ba1.8k sqft108 N Midland Ave, Norristown, PA 19403For SaleMLS ID #PAMC2189262, Missy Feight, Keller Williams Realty Group. Bright MLS
- $525,0003 bd2 ba1.5k sqft214 Spruce St, Audubon, NJ 08106For SaleMLS ID #NJCD2123380, AJ Pund, Keller Williams Realty - Moorestown. Bright MLS
- $599,9003 bd3 ba2.2k sqft1127 Hower Ln, Philadelphia, PA 19115For SaleMLS ID #PAPH2652550, Kwesi Akal, HomeSmart Realty Advisors. Bright MLS
- $475,0004 bd3 ba2.1k sqft5930 Pulaski Ave, Philadelphia, PA 19144For SaleMLS ID #PAPH2616778, Melanie Panasiuk, Coldwell Banker Realty. Bright MLS
- $529,9004 bd2 ba1.7k sqft461 Summit Ave, Philadelphia, PA 19128For SaleMLS ID #PAPH2652444, Daniel Flaherty, Keller Williams Real Estate-Langhorne. Bright MLS
- $389,0003 bd2 ba1.7k sqft215 Byberry Ave, Hatboro, PA 19040For SaleMLS ID #PAMC2188918, Victoria Sweitzer, RE/MAX Centre Realtors. Bright MLS
- $499,9003 bd3 ba1.9k sqft129 Merion Rd, Cherry Hill, NJ 08002For SaleMLS ID #NJCD2122614, Nicholas Strom, Coldwell Banker Realty. Bright MLS
- $525,0004 bd3 ba1.8k sqft419 Elm Ave, Riverton, NJ 08077For SaleMLS ID #NJBL2114878, Bob Millaway, Redfin. Bright MLS
- $460,0004 bd2 ba1.8k sqft1309 Highland Ave, Cinnaminson, NJ 08077For SaleMLS ID #NJBL2115140, Kathryn Supko, BHHS Fox & Roach-Moorestown. Bright MLS
- $589,0003 bd3 ba1.7k sqft106 Pearl Dr, Southampton, PA 18966For SaleMLS ID #PABU2125392, Tracey Hill, Innovate Real Estate. Bright MLS
- $375,0003 bd2 ba1.7k sqft2525 Bethel Ave, Pennsauken, NJ 08109For SaleMLS ID #NJCD2120318, Amanda McGinnis, Weichert Realtors - Moorestown. Bright MLS
- $475,0003 bd2 ba2.5k sqft502 Mount Laurel Rd, Mount Laurel, NJ 08054For SaleMLS ID #NJBL2116752, Brooke Morelli, Weichert Realtors-Haddonfield. Bright MLS
