Skip main navigation
Closed
  • Price Unknown

    8224 Summer Side Dr, Austin, TX 78759

    3beds
    1,756sqft
    Townhouse, Condominium
    Built in 1978
    -- sqft lot
    $536,900 Zestimate®
    $--/sqft
    $2,471 Estimated rent

    Home value

    $536,900

    $489,000 - $591,000

    $2,471/mo

    Zestimate® history
    Loading
    Loading...

    Owner options

    List your home for rent

    $2,471/mo

    Rent Zestimate®

    Find your next renter with Zillow Rental Manager. Plus, with online applications, you can quickly screen prospective tenants – for free.

    Learn more

    $2,471/mo

    Rent Zestimate®

    Refinance and save

    $215/mo

    Est. payment

    Refinancing to a lower rate could help reduce your monthly payments and save thousands over the life of the loan.

    See today's rates

    $215/mo

    Est. payment

    Explore your selling options

    Work with a Zillow partner agent

    Leverage their expertise and Zillow's premium Showcase listings to get your home seen by more buyers.

    Get started

    List with your own agent

    Get your home in front of millions of buyers by listing it on Zillow.

    Learn how to do it

    Sell it yourself

    Take full control of how buyers see your home on Zillow by listing For Sale by Owner (FSBO).

    List your home

    What's special

    Front courtyard areaLive musicHigh ceilingsTons of closetsWhole foodsFine diningLarge patio
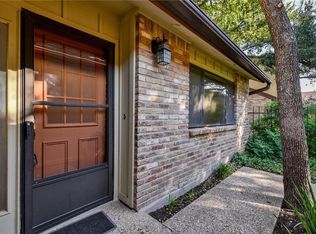
    Seller will give buyer at closing $10,000 towards the interest rate buydown or towards closing costs. Cheerful kitchen with lots of cabinets & counters, electric oven & stove, microwave oven and room for eating in breakfast area! Great price for this location, close to major roads, grocery stores, entertainment, restaurants, 15 mins approximately to downtown Austin for concerts, live music, theatre, fine dining and more! Fabulous greenbelt view, 3 bedrooms & 2.5 bathrooms, 2 living and two dining areas, kitchen opens to living, high ceilings, natural light, front courtyard area with fence and large patio & deck area to entertain in back! Recent painting, 2 months old carpet downstairs (Oct 2023), recent HVAC system just a few years old, master electric panel both inside & outside installed 2 months ago, 2 car garage, tons of closets and more! Close to the Domain, the Arboretum, the Arbor Walk, Trader Joe's, Whole Foods, Starbuck's and movie theaters!

    Zillow last checked:

    Listing updated:

    Listed by:

    Sharon Brummett (512)343-7500,

    Coldwell Banker Realty

    Bought with:

    NON-MEMBER AGENT

    Non Member Office

    Source: Central Texas MLS,MLS#: 528103MLS LogoOriginating MLS: Four Rivers Association of REALTORS

    Facts & features

    Interior

    Bedrooms & bathrooms
    • Bedrooms: 3
    • Bathrooms: 3
    • Full bathrooms: 2
    • 1/2 bathrooms: 1
    Primary bedroom
    • Level: Main
    Bedroom 2
    • Level: Main
    Bedroom 2
    • Level: Main
    Bedroom 3
    • Level: Upper
    Primary bathroom
    • Level: Main
    Bathroom
    • Level: Upper
    Dining room
    • Level: Main
    Entry foyer
    • Level: Main
    Kitchen
    • Level: Main
    Living room
    • Level: Main
    Living room
    • Features: Multiple Living Areas
    • Level: Upper
    Heating
    • Central, Electric, Zoned
    Cooling
    • Central Air, Electric, 1 Unit, Zoned
    Appliances
    • Included: Dishwasher, Electric Cooktop, Disposal, Microwave, Oven, Water Heater, Some Electric Appliances
    • Laundry: Washer Hookup, Electric Dryer Hookup, In Garage, Lower Level
    Features
    • Ceiling Fan(s), Crown Molding, Separate/Formal Dining Room, Primary Downstairs, Living/Dining Room, Multiple Living Areas, Multiple Dining Areas, Main Level Primary, Multiple Closets, Open Floorplan, Pull Down Attic Stairs, Shower Only, Separate Shower, Tub Shower, Vanity, Window Treatments, Breakfast Bar, Eat-in Kitchen, Kitchen/Dining Combo, Pantry, Solid Surface Counters
    • Flooring: Carpet, Laminate, Vinyl
    • Windows: Window Treatments
    • Attic: Pull Down Stairs
    • Number of fireplaces: 1
    • Fireplace features: Living Room, Wood Burning
    Interior area
    • Total interior livable area: 1,756 sqft

    Property

    Parking
    • Total spaces: 2
    • Parking features: Attached, Door-Single, Garage, Garage Door Opener
    • Attached garage spaces: 2
    Features
    • Levels: Two
    • Stories: 2
    • Patio & porch: Patio
    • Exterior features: Patio, Rain Gutters, Lighting
    • Pool features: Community, Fenced, In Ground, Outdoor Pool
    • Fencing: Back Yard,Gate,Wood,Wrought Iron
    • Has view: Yes
    • View description: Park/Greenbelt
    • Body of water: Greenbelt
    Lot
    • Size: 3,463 sqft
    Details
    • Parcel number: 251254

    Construction

    Type & style
    • Home type: Condo
    • Property subtype: Townhouse, Condominium
    Materials
    • Brick Veneer, Masonry, Stone Veneer
    • Foundation: Slab
    • Roof: Composition,Shingle
    Condition
    • Resale
    • Year built: 1978

    Utilities & green energy

    • Sewer: Not Connected (at lot), Public Sewer
    • Water: Not Connected (at lot), Multiple Meters, Public
    • Utilities for property: Electricity Available, Phone Available, Trash Collection Public, Underground Utilities
    Green energy
    • Energy efficient items: HVAC
    • Water conservation: Water-Smart Landscaping

    Community & neighborhood

    Security
    • Security features: Smoke Detector(s)
    Community
    • Community features: Clubhouse, Community Pool, Curbs, Street Lights
    Location
    • Region: Austin
    • Subdivision: Summer Wood Ph 02 Sec 01

    HOA & financial

    HOA
    • Has HOA: Yes
    • HOA fee: $215 monthly
    • Services included: Maintenance Grounds, Maintenance Structure
    • Association name: Summer Wood II HOA

    Other

    Other facts
    • Listing agreement: Exclusive Right To Sell
    • Listing terms: Cash,Conventional

    Price history

    DateEventPrice
    2/17/2024Pending sale$560,000$319/sqft
    Source: Central Texas MLS #528103 Report a problem
    2/16/2024Sold--
    Source: Central Texas MLS #528103 Report a problem
    1/28/2024Contingent$560,000$319/sqft
    Source: Unlock MLS #2826572 Report a problem
    1/25/2024Price change$560,000-3.3%$319/sqft
    Source: Unlock MLS #2826572 Report a problem
    11/17/2023Price change$579,000-2.7%$330/sqft
    Source: Unlock MLS #2826572 Report a problem
    10/28/2023Listed for sale$595,000$339/sqft
    Source: Unlock MLS #2826572 Report a problem

    Public tax history

    YearProperty taxesTax assessment
    2025$10,484 +290.1%$512,310 -0.3%
    2024$2,687 +4.4%$513,602 +3.1%
    2023$2,575 -37%$498,208 +10%
    2022$4,089 $452,916 +10%
    2021-- $411,742 +8.2%
    2020$4,288 +6.2%$380,547
    2019$4,039 +4.7%$380,547 +4.2%
    2018$3,859 $365,058 +3.9%
    2017$3,859 -0.2%$351,363 +10%
    2016$3,866 $319,421 +10%
    2015$3,866 $290,383 +1.9%
    2014$3,866 $284,989 +10%
    2013-- $259,081 +5.7%
    2012-- $245,052 -1.6%
    2011-- $249,081
    2010-- $249,081 -4.7%
    2009-- $261,450 +10%
    2008-- $237,682 +1.6%
    2007-- $233,950 +10%
    2006-- $212,682 +5.4%
    2005-- $201,821 -3.5%
    2002$4,819 $209,237

    Find assessor info on the county website

    Neighborhood: Westover Hills

    Nearby schools

    GreatSchools rating
    Schools provided by the listing agent
    • Elementary: Hill Elementary School
    • Middle: Murchison Middle School
    • High: Anderson High School
    • District: Austin ISD

    Source: Central Texas MLS. This data may not be complete. We recommend contacting the local school district to confirm school assignments for this home.

    Get a cash offer in 3 minutes
    Find out how much your home could sell for in as little as 3 minutes with a no-obligation cash offer.
    Estimated market value
    $536,900
    Get a cash offer in 3 minutes
    Find out how much your home could sell for in as little as 3 minutes with a no-obligation cash offer.
    Estimated market value
    $536,900