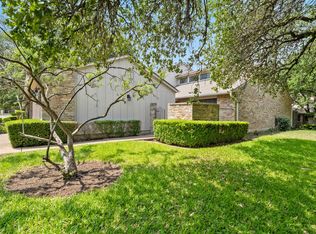
This comfortable, tranquil townhouse is “Inside the Loop” in North Hills 78759, right at Mopac & Steck . It’s 1,675 SqFt with 2 Bedrooms, 2 Bathrooms, large flex room upstairs and 2-car garage. Downstairs is the generous family room (approximately 16’3” x 13’11”) with sliding door to outdoor patio, a separate wet bar area with sink, the 2-story vaulted ceiling, large picture windows and a woodburning fireplace. The primary bedroom with ensuite bathroom is on the main floor and is approximately 15’11” x 11’6”. The second bedroom (approximately 11’6” x 11’3”) and bathroom are upstairs with the spacious, versatile flex space (approximately 19’7” x 11’11”) and is perfect for an office(or two!), exercise/gym area, crafting, entertainment/media room or whatever you dream. This unit and its outdoor patio back to a scenic wooded lush green space with your own gate to access the walking trail to the community swimming pool, tennis courts and club house. The HOA mows the front lawn and trims the hedges along the driveway. New roof in 2022. New sliding door to patio and new carpet downstairs. The townhouse has been pre-inspected and over $7,500 in updates and repairs were made to the HVAC system, electrical, plumbing, etc. A rare find in this condition in this location, just a few minutes from downtown Austin, the Domain, restaurants, shopping, and entertainment. If you’ve been looking for a serene sanctuary to retreat to after a busy day, or to work in from home, with great neighborhood amenities and all the benefits of being in close in to the best times in Austin, be sure to check it out!
17 days
|
449
|
14
|
Likely to sell faster than
Zillow last checked:
Listing updated:
Listed by:
Gary Hill(512) 569-7215,
Pure Realty(512) 337-0400
Source: Unlock MLS,MLS#: 1401973
Loading...
Facts & features
Interior
Bedrooms & bathrooms
Bedrooms: 2
Bathrooms: 2
Full bathrooms: 2
Main level bedrooms: 1
Heating
Central, Electric, Fireplace(s), Heat Pump
Cooling
Ceiling Fan(s), Central Air, Dual, Electric
Appliances
Included: Dishwasher, Disposal, Electric Range, Microwave
Features
Cedar Closet(s), Ceiling Fan(s), High Ceilings, Chandelier, Laminate Counters, Electric Dryer Hookup, Eat-in Kitchen, Interior Steps, Multiple Dining Areas, Multiple Living Areas, Primary Bedroom on Main, Storage, Walk-In Closet(s), Washer Hookup
Parking features: Attached, Door-Single, Driveway, Garage, Garage Door Opener, Garage Faces Front, Inside Entrance, Kitchen Level, Lighted, Off Street
Attached garage spaces: 2
Accessibility
Accessibility features: None
Features
Levels: Two
Stories: 2
Patio & porch: Patio
Exterior features: Gutters Full, Private Yard
Pool features: None
Fencing: Back Yard, Gate, Privacy, Wood
Has view: Yes
View description: Park/Greenbelt
Waterfront features: None
Lot
Size: 3,297 Square Feet
Dimensions: 28 x 116
Features: Back to Park/Greenbelt, Back Yard, City Lot, Close to Clubhouse, Curbs, Front Yard, Interior Lot, Landscaped, Level, Native Plants, Near Public Transit, Sprinkler - Automatic, Zero Lot Line
Details
Additional structures: None
Parcel number: 02450107150000
Special conditions: Standard
Construction
Type & style
Home type: Townhouse
Property subtype: Townhouse
Attached to another structure: Yes
Materials
Foundation: Slab
Roof: Composition
Condition
Resale
New construction: No
Year built: 1978
Utilities & green energy
Sewer: Public Sewer
Water: Public
Utilities for property: Cable Available, Electricity Connected, Sewer Connected, Water Connected
Community & HOA
Community
Features: Clubhouse, Cluster Mailbox, Common Grounds, Curbs, Pool, Sidewalks
Subdivision: Summer Wood Phs 02 Sec 01
HOA
Has HOA: Yes
Services included: Common Area Maintenance, Landscaping, Maintenance Grounds, Maintenance Structure
Explore the cost of this home by adjusting the details. Changes won't be saved.
Principal & interest
$1,547
Mortgage insurance
$0
Property taxes
$170
Home insurance
$105
HOA fees
$0
Utilities
Not included
All calculations are estimates and provided by Zillow, Inc. for informational purposes only. Actual amounts may vary.
HOA fees may include property taxes on listings classified as Co-Ops. Contact the listing agent and/or owner for fee details.
Mortgage interest rates are dependent on a number of factors, including credit score, down payment, and repayment length. Interest rate data provided by Zillow Group Marketplace, Inc. as of 1/1/1970 from various mortgage lenders with which we have lead or other similar arrangements; the Estimated Payment is an average of those rates.
See how much you could borrow to make a competitive offer.