Skip main navigation
Off market
  • $561,400

    8225 Ammonett Dr, Richmond, VA 23235

    4beds
    2,594sqft
    Detached
    Built in 1962
    0.41 Acres Lot
    $561,400 Zestimate®
    $216/sqft
    $3,103 Estimated rent

    Home value

    $561,400

    $533,000 - $595,000

    $3,103/mo

    Zestimate® history
    Loading
    Loading...

    Owner options

    List your home for rent

    $3,103/mo

    Rent Zestimate®

    Find your next renter with Zillow Rental Manager. Plus, with online applications, you can quickly screen prospective tenants – for free.

    Learn more

    $3,103/mo

    Rent Zestimate®

    Refinance and save

    $3,543/mo

    Est. payment

    Refinancing to a lower rate could help reduce your monthly payments and save thousands over the life of the loan.

    See today's rates

    $3,543/mo

    Est. payment

    Explore your selling options

    Work with a Zillow partner agent

    Leverage their expertise and Zillow's premium Showcase listings to get your home seen by more buyers.

    Get started

    List with your own agent

    Get your home in front of millions of buyers by listing it on Zillow.

    Learn how to do it

    Sell it yourself

    Take full control of how buyers see your home on Zillow by listing For Sale by Owner (FSBO).

    List your home

    What's special

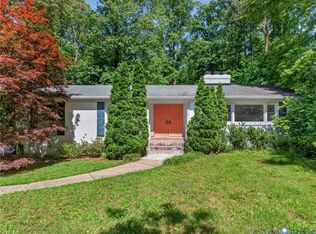
    Located in BON AIR & highly popular Oxford neighborhood,updated 4 B/R, 2 1/2 bath RANCH W/FINISHED BASEMENT..MOVE IN READY. Pulling onto paved drive,walking up sidewalk,you are struck by the beauty of this home all the way through to walkout basement.YOU WILL FALL IN LOVE W/THIS HOME! 1ST FLOOR: loads of millwork, beautiful wood floors throughout. NO detailed spared HERE! LIVING ROOM huge front window,ornate F/P w/ detailed mantle & hearth FORMAL DINING large ,opens to L/R & kitchen HUGE KITCHEN: state of the art, includes all latest SS appliances, granite counter tops, DOUBLE DEEP sink, built ins, BAR W/ WINE REF. perfect for extra dining/den/ relaxing. Beautiful private PRIMARY Suite: sunny,walkin closet, 2 other LARGE 1ST. FLOOR.BEDROOMS W/ double closets, oversized windows, beautiful updated hall bath w/ soaking tub. WALKOUT BASEMENT: INCREDIBLE FAMILY ROOM W/ CORNER FIREPLACE ,HUGE BRICK HEARTH, LARGE WINDOW, DOOR TO OUTSIDE PATIO, ANOTHER LARGE ROOM (UTILITY/OFFICE/PLAYROOM?)W/DOOR TO PATIO. NEW HEAT SYSTEM. NEWER ROOF. Walk up attic.Loads of storage. Frontyard has been landscaped, private backyard is waiting for your green thumb..loads of potential. Location,Location.

    This property is not currently displayed as for sale or rent on Zillow. This may be different from what's on other websites or public sources.

    Facts & features

    Interior

    Bedrooms & bathrooms
    • Bedrooms: 4
    • Bathrooms: 2
    • Full bathrooms: 2
    • 1/2 bathrooms: 1
    • Main level bathrooms: 2
    Heating
    • Forced air, Electric, Oil
    Cooling
    • Central
    Appliances
    • Included: Dishwasher, Dryer, Freezer, Garbage disposal, Microwave, Range / Oven, Refrigerator, Washer
    Features
    • Ceiling Fan(s), Walk-In Closet(s), Eat-in Kitchen, Formal Dining Room, Built In Cabinet/Bookcases, Countertops - Granite/Stone, 1st Floor Bedrm W/ Full Bath
    • Flooring: Hardwood
    • Basement: Finished
    • Attic: Walk-up
    • Has fireplace: Yes
    • Fireplace features: Wood Burning, Brick
    Interior area
    • Structure area source: Per Tax
    • Total interior livable area: 2,594 sqft

    Property

    Parking
    • Total spaces: 3
    • Parking features: Off-street, On-street
    Features
    • Patio & porch: Patio, Front Porch, Side Porch
    • Exterior features: Shingle, Brick
    • Pool features: In Ground
    • Fencing: Partial, Board
    • Frontage length: 0.0000
    Lot
    • Size: 0.41 Acres
    • Features: Landscaped, Park Like
    Details
    • Parcel number: C0030146002
    • Zoning: R-2
    • Zoning description: R-2

    Construction

    Type & style
    • Home type: SingleFamily
    • Architectural style: Ranch
    • Property subtype: Detached
    Materials
    • Wood
    • Foundation: Crawl/Raised
    • Roof: Shake / Shingle
    Condition
    • Year built: 1962

    Utilities & green energy

    • Sewer: Public Sewer
    • Water: Public Water

    Community & HOA

    Location
    • Region: Richmond

    Financial & listing details

    • Price per square foot: $216/sqft
    • Tax assessed value: $485,000
    • Annual tax amount: $5,820

    Price history

    DateEventPrice
    2/11/2021Sold$399,000$154/sqft
    Source: CVRMLS #2037574 Report a problem
    1/12/2021Pending sale$399,000$154/sqft
    Source: RE/MAX Commonwealth #2037574 Report a problem
    1/5/2021Listed for sale$399,000+35.3%$154/sqft
    Source: RE/MAX Commonwealth #2037574 Report a problem
    5/29/2018Sold$295,000+1.7%$114/sqft
    Source: CVRMLS #1806741 Report a problem
    4/13/2018Pending sale$290,000$112/sqft
    Source: Long & Foster REALTORS #1806741 Report a problem
    3/30/2018Price change$290,000-7.9%$112/sqft
    Source: Long & Foster REALTORS #1806741 Report a problem
    3/12/2018Listed for sale$315,000$121/sqft
    Source: Long & Foster REALTORS #1806741 Report a problem

    Public tax history

    YearProperty taxesTax assessment
    2025$5,820 +3%$485,000 +3%
    2024$5,652 +5.1%$471,000 +5.1%
    2023$5,376 $448,000
    2022$5,376 +56.1%$448,000 +36.6%
    2021$3,444 +1.1%$328,000 +15.5%
    2020$3,408 +7.6%$284,000 +7.6%
    2019$3,168 +20%$264,000 +20%
    2018$2,640 +53.1%$220,000 +2.3%
    2017$1,725 $215,000 +1.4%
    2016$1,725 $212,000 +3.9%
    2015$1,725 $204,000
    2014$1,725 $204,000
    2013-- $204,000 -12.1%
    2012-- $232,000 -6.5%
    2011-- $248,000
    2010-- $248,000 +0.1%
    2009-- $247,700
    2008-- $247,700 +6.4%
    2007-- $232,800 +6.6%
    2006-- $218,300 +11%
    2005-- $196,600 +14.3%
    2003-- $172,000 +13%
    2002-- $152,200 +8%
    2001$2,015 $140,910
    Find assessor info on the county website

    Neighborhood: Oxford

    Nearby schools

    GreatSchools rating
    Schools provided by the listing agent
    • Elementary: Fisher
    • Middle: Lucille Brown
    • High: Huguenot

    Source: The MLS. This data may not be complete. We recommend contacting the local school district to confirm school assignments for this home.

    Get a cash offer in 3 minutes
    Find out how much your home could sell for in as little as 3 minutes with a no-obligation cash offer.
    Estimated market value
    $561,400
    Get a cash offer in 3 minutes
    Find out how much your home could sell for in as little as 3 minutes with a no-obligation cash offer.
    Estimated market value
    $561,400