8225 Lynch Drive offers a warm and beautifully updated living experience in the gated Windermere Ridge community, blending thoughtful improvements with the comfort and space buyers seek in this part of Orlando. This 5 bedroom, 4.5 bath, 3,756 square foot home has been consistently cared for, with meaningful upgrades including a resurfaced pool, extended cage, new pavers, outdoor kitchen, plantation shutters, wood floors in all bedrooms, a tankless water heater, a 2019 roof, a 2021 HVAC system with Nest thermostats, and a 2024 pool filter and custom den/office cabinetry. The kitchen was refreshed with painted cabinetry and island, and the pantry features California Closet shelving, creating a bright and functional central hub. The backyard feels like a private retreat with artificial DelaTurf, a putting green, a Sunsetter mororized awning, and a screened lanai designed for year-round enjoyment. Inside, the open layout, natural light, and well-maintained finishes create an inviting flow, while the spacious bedroom configuration supports guests, work from home needs, or multigenerational living. Set on a quarter acre lot within a community known for stability, mature landscaping, and convenient access to schools, shopping, dining, and major roadways, this home stands out among nearby offerings for its condition, updates, and outdoor living features. With its blend of comfort, functionality, and long term value, this is a home worth experiencing in person. Schedule your private showing.
Sold for $983,850
$983,850
8225 Lynch Dr, Orlando, FL 32835
5beds
3,756sqft
Single Family Residence
Built in 2003
0.25 Acres Lot
$985,700 Zestimate®
$262/sqft
$5,129 Estimated rent
Home value
$985,700
$936,000 - $1.03M
$5,129/mo
Zestimate® history
Owner options
List your home for rent
$5,129/mo
Rent Zestimate®
Find your next renter with Zillow Rental Manager. Plus, with online applications, you can quickly screen prospective tenants – for free.
$5,129/mo
Rent Zestimate®
Refinance and save
$7,262/mo
Est. payment
Refinancing to a lower rate could help reduce your monthly payments and save thousands over the life of the loan.
$7,262/mo
Est. payment
Explore your selling options
Work with a Zillow partner agent
Leverage their expertise and Zillow's premium Showcase listings to get your home seen by more buyers.
Get startedList with your own agent
Get your home in front of millions of buyers by listing it on Zillow.
Learn how to do itSell it yourself
Take full control of how buyers see your home on Zillow by listing For Sale by Owner (FSBO).
List your homeWhat's special
Resurfaced poolOutdoor kitchenSpacious bedroom configurationPainted cabinetry and islandOpen layoutQuarter acre lotOutdoor living features
Zillow last checked:
Listing updated:
Listed by:
George Stringer 407-222-7047,
COLDWELL BANKER REALTY 407-647-1211
Bought with:
Jackie Hughes, 3427098
PREMIER SOTHEBY'S INTL. REALTY
Source: Stellar MLS,MLS#: O6400229 Originating MLS: Orlando Regional
Originating MLS: Orlando Regional
Facts & features
Interior
Bedrooms & bathrooms
- Bedrooms: 5
- Bathrooms: 5
- Full bathrooms: 4
- 1/2 bathrooms: 1
Rooms
- Room types: Bonus Room, Den/Library/Office, Family Room, Dining Room, Living Room, Utility Room
Primary bedroom
- Features: Walk-In Closet(s)
- Level: First
- Area: 368 Square Feet
- Dimensions: 23x16
Bedroom 2
- Features: Storage Closet
- Level: First
- Area: 156 Square Feet
- Dimensions: 13x12
Bedroom 3
- Features: Storage Closet
- Level: First
- Area: 168 Square Feet
- Dimensions: 14x12
Bedroom 4
- Features: Storage Closet
- Level: First
- Area: 168 Square Feet
- Dimensions: 14x12
Balcony porch lanai
- Level: First
- Area: 288 Square Feet
- Dimensions: 24x12
Bonus room
- Features: No Closet
- Level: Second
- Area: 280 Square Feet
- Dimensions: 14x20
Den
- Level: First
- Area: 221 Square Feet
- Dimensions: 13x17
Dinette
- Level: First
- Area: 72 Square Feet
- Dimensions: 9x8
Dining room
- Level: First
- Area: 144 Square Feet
- Dimensions: 12x12
Family room
- Level: First
- Area: 357 Square Feet
- Dimensions: 21x17
Foyer
- Level: First
- Area: 180 Square Feet
- Dimensions: 10x18
Kitchen
- Level: First
- Area: 144 Square Feet
- Dimensions: 12x12
Laundry
- Level: First
- Area: 54 Square Feet
- Dimensions: 9x6
Living room
- Level: First
- Area: 360 Square Feet
- Dimensions: 18x20
Heating
- Central, Electric, Heat Pump, Zoned
Cooling
- Central Air, Zoned
Appliances
- Included: Oven, Convection Oven, Dishwasher, Disposal, Exhaust Fan, Gas Water Heater, Ice Maker, Microwave, Range, Refrigerator, Tankless Water Heater, Touchless Faucet
- Laundry: Gas Dryer Hookup, Inside, Laundry Room, Washer Hookup
Features
- Built-in Features, Ceiling Fan(s), Crown Molding, Eating Space In Kitchen, High Ceilings, Kitchen/Family Room Combo, Open Floorplan, Primary Bedroom Main Floor, Solid Surface Counters, Solid Wood Cabinets, Split Bedroom, Walk-In Closet(s)
- Flooring: Carpet, Ceramic Tile, Hardwood
- Doors: Outdoor Grill, Outdoor Kitchen, Sliding Doors
- Windows: Blinds, Window Treatments
- Has fireplace: No
Interior area
- Total structure area: 4,460
- Total interior livable area: 3,756 sqft
Property
Parking
- Total spaces: 3
- Parking features: Driveway, Garage Door Opener, Oversized
- Attached garage spaces: 3
- Has uncovered spaces: Yes
Features
- Levels: Two
- Stories: 2
- Patio & porch: Covered, Enclosed, Front Porch, Rear Porch, Screened
- Exterior features: Irrigation System, Lighting, Outdoor Grill, Outdoor Kitchen, Rain Gutters, Sidewalk
- Has private pool: Yes
- Pool features: Auto Cleaner, Child Safety Fence, Deck, Gunite, Heated, In Ground, Lighting, Screen Enclosure
- Has spa: Yes
- Spa features: Heated, In Ground
- Fencing: Masonry,Other
Lot
- Size: 0.25 Acres
- Features: In County, Landscaped, Near Public Transit, Sidewalk
- Residential vegetation: Trees/Landscaped
Details
- Parcel number: 102328935500890
- Zoning: P-D
- Special conditions: None
Construction
Type & style
- Home type: SingleFamily
- Architectural style: Contemporary,Florida
- Property subtype: Single Family Residence
Materials
- Block, Stucco
- Foundation: Slab
- Roof: Shingle
Condition
- New construction: No
- Year built: 2003
Details
- Builder name: Transeastern Homes
Utilities & green energy
- Sewer: Public Sewer
- Water: Public
- Utilities for property: BB/HS Internet Available, Cable Available, Electricity Connected, Natural Gas Available, Natural Gas Connected, Phone Available, Street Lights, Water Connected
Community & HOA
Community
- Features: Association Recreation - Owned, Deed Restrictions, Playground
- Security: Gated Community, Security System, Security System Owned, Smoke Detector(s)
- Pet fee: $0 monthly
- Subdivision: WINDERMERE RIDGE 47 50
HOA
- Has HOA: Yes
- Amenities included: Playground
- Services included: Recreational Facilities, Security
- HOA fee: $290 monthly
- HOA name: Stephanie Mahoney
- HOA phone: 407-454-1099
Location
- Region: Orlando
Financial & listing details
- Price per square foot: $262/sqft
- Tax assessed value: $834,380
- Annual tax amount: $8,572
- Date on market: 4/17/2026
- Cumulative days on market: 4 days
- Listing terms: Cash,Conventional
- Ownership: Fee Simple
- Total actual rent: 0
- Electric utility on property: Yes
- Road surface type: Paved, Asphalt
Price history
| Date | Event | Price |
|---|---|---|
| 5/22/2026 | Sold | $983,850-0.5%$262/sqft |
Source:  Stellar MLS #O6400229 Report a problem Stellar MLS #O6400229 Report a problem | ||
| 4/22/2026 | Pending sale | $989,000$263/sqft |
Source: Stellar MLS #O6400229 Report a problem | ||
| 4/18/2026 | Listed for sale | $989,000+87%$263/sqft |
Source: Stellar MLS #O6400229 Report a problem | ||
| 9/26/2003 | Sold | $528,800$141/sqft |
Source: Public Record Report a problem | ||
Public tax history
| Year | Property taxes | Tax assessment |
|---|---|---|
| 2024 | $8,238 +7.1% | $507,309 +3% |
| 2023 | $7,691 +3.3% | $492,533 +3% |
| 2022 | $7,445 +1.5% | $478,187 +3% |
| 2021 | $7,338 +0.8% | $464,259 +1.4% |
| 2020 | $7,282 +1.1% | $457,849 +2.3% |
| 2019 | $7,205 +0.8% | $447,555 +1.9% |
| 2018 | $7,147 +0% | $439,210 -10.2% |
| 2017 | $7,147 +1.3% | $489,357 +3.7% |
| 2016 | $7,056 +0.5% | $471,777 +0% |
| 2015 | $7,024 -1.5% | $471,574 +8.3% |
| 2014 | $7,134 +2.1% | $435,336 +7.7% |
| 2013 | $6,988 +1% | $404,057 +1.2% |
| 2012 | $6,922 -3% | $399,316 -2.5% |
| 2011 | $7,140 -8.6% | $409,519 -10.3% |
| 2010 | $7,809 | $456,447 -13.9% |
| 2009 | -- | $529,990 -18.6% |
| 2008 | $10,870 -8% | $651,262 -6.3% |
| 2007 | $11,811 -0.9% | $695,139 +12.8% |
| 2006 | $11,919 +24.6% | $616,164 +28.7% |
| 2005 | $9,568 +8.1% | $478,804 +7% |
| 2004 | $8,849 +822% | $447,444 +794.9% |
| 2003 | $960 +1% | $50,000 |
| 2002 | $951 | $50,000 |
Find assessor info on the county website
Neighborhood: 32835
Nearby homes
- $928,5004 bd4 ba3.4k sqft8219 Lynch Dr, Orlando, FL 32835Off Market
- $809,0004 bd3 ba2.7k sqft8231 Lynch Dr, Orlando, FL 32835Sold

- $925,8005 bd4 ba3.7k sqft3300 King George Dr, Orlando, FL 32835Off Market
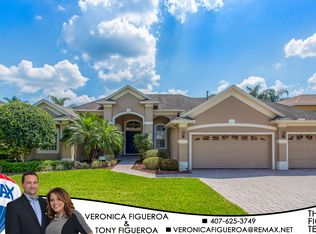
- $973,1004 bd4 ba3.7k sqft3306 King George Dr, Orlando, FL 32835Off Market
- $1,018,4004 bd4 ba3.7k sqft3258 King George Dr, Orlando, FL 32835Off Market
- $846,9004 bd3 ba2.7k sqft8213 Lynch Dr, Orlando, FL 32835Off Market
- $937,5005 bd4 ba3.7k sqft8237 Lynch Dr, Orlando, FL 32835Off Market
- $1,032,1004 bd4 ba3.8k sqft8224 Lynch Dr, Orlando, FL 32835Off Market
Nearby schools
GreatSchools rating
- 9/10Windy Ridge K-8Grades: PK-8Distance: 0.5 mi
- 5/10Olympia High SchoolGrades: 9-12Distance: 0.4 mi
- 3/10Chain Of Lakes Middle SchoolGrades: 6-8Distance: 0.9 mi
Schools provided by the listing agent
- Elementary: Windy Ridge Elem
- Middle: Chain of Lakes Middle
- High: Olympia High
Source: Stellar MLS. This data may not be complete. We recommend contacting the local school district to confirm school assignments for this home.
Get a cash offer in 3 minutes
Find out how much your home could sell for in as little as 3 minutes with a no-obligation cash offer.
Estimated market value
$985,700
Get a cash offer in 3 minutes
Find out how much your home could sell for in as little as 3 minutes with a no-obligation cash offer.
Estimated market value
$985,700
- Florida
- Orange County
- Orlando
- 32835
- 8225 Lynch Dr
Nearby cities
Nearby neighborhoods
Nearby zip codes
Other Orlando Topics
