Welcome to your dream home! Nestled within the serene, gated community of Windermere Ridge, this stunning one-story home with a three-car garage offers a welcoming atmosphere and luxurious living. This four-bedroom-plus-office family home features a spacious open-concept design with a bright and airy living room, perfect for family gatherings and entertaining guests. Large windows fill the space with natural light, highlighting the elegant finishes and warm color palette. The gourmet kitchen is a chef's delight, boasting a built-in oven and microwave and a five-burner gas range, ample granite counterspace and beautiful cabinets. Adjacent to the kitchen, the spacious dining area provides an inviting space for family meals and celebrations. Each of the four bedrooms is generously sized and includes a walk-in closet. The primary suite is a true sanctuary, featuring a large beautifully built-out walk-in closet and an en-suite bath complete with separate sinks, a soaking tub and separate shower. Outside, the property shines with a beautifully landscaped backyard that includes a sparkling swimming pool, perfect for relaxing on sunny days or hosting barbecues. The patio area is ideal for outdoor dining and lounging, surrounded by lush greenery. Recent updates include a new AC (2020), roof (late 2022), updated kitchen cabinets and wood-looking tile flooring throughout (no carpet). This prime location is just minutes from upscale shopping, Restaurant Row, Walt Disney World, Universal theme parks, world-class golfing, Orlando International Airport and the Windermere’s Butler Chain of Lakes. Opportunities like this don’t arise often. Reach out now to schedule your private showing and make this dream home yours!
Sold for $809,000
$809,000
8231 Lynch Dr, Orlando, FL 32835
4beds
2,772sqft
Single Family Residence
Built in 2003
0.26 Acres Lot
$798,900 Zestimate®
$292/sqft
$3,488 Estimated rent
Home value
$798,900
$727,000 - $879,000
$3,488/mo
Zestimate® history
Owner options
List your home for rent
$3,488/mo
Rent Zestimate®
Find your next renter with Zillow Rental Manager. Plus, with online applications, you can quickly screen prospective tenants – for free.
$3,488/mo
Rent Zestimate®
Refinance and save
$5,913/mo
Est. payment
Refinancing to a lower rate could help reduce your monthly payments and save thousands over the life of the loan.
$5,913/mo
Est. payment
Explore your selling options
Work with a Zillow partner agent
Leverage their expertise and Zillow's premium Showcase listings to get your home seen by more buyers.
Get startedList with your own agent
Get your home in front of millions of buyers by listing it on Zillow.
Learn how to do itSell it yourself
Take full control of how buyers see your home on Zillow by listing For Sale by Owner (FSBO).
List your homeWhat's special
Serene gated communityStunning one-story homeThree-car garageBeautiful cabinetsAmple granite counterspaceLush greeneryLarge windows
Zillow last checked:
Listing updated:
Listed by:
Julie Vega-Dominguez 786-303-7111,
PREMIER SOTHEBY'S INTL. REALTY 407-644-3295
Bought with:
Julie Vega-Dominguez, 3020427
PREMIER SOTHEBY'S INTL. REALTY
Source: Stellar MLS,MLS#: O6270964 Originating MLS: Orlando Regional
Originating MLS: Orlando Regional
Facts & features
Interior
Bedrooms & bathrooms
- Bedrooms: 4
- Bathrooms: 3
- Full bathrooms: 3
Rooms
- Room types: Den/Library/Office, Utility Room
Primary bedroom
- Features: Walk-In Closet(s)
- Level: First
- Dimensions: 160x140
Kitchen
- Level: First
- Dimensions: 132x126
Living room
- Level: First
- Dimensions: 133x106
Heating
- Heat Pump
Cooling
- Central Air
Appliances
- Included: Oven, Cooktop, Dishwasher, Disposal, Electric Water Heater, Microwave, Range, Range Hood, Refrigerator
- Laundry: Inside, Laundry Room, Washer Hookup
Features
- Crown Molding, Eating Space In Kitchen, High Ceilings, Open Floorplan, Primary Bedroom Main Floor, Solid Surface Counters, Solid Wood Cabinets, Split Bedroom, Stone Counters, Thermostat
- Flooring: Ceramic Tile
- Doors: French Doors, Sliding Doors
- Windows: Window Treatments
- Has fireplace: No
Interior area
- Total structure area: 3,957
- Total interior livable area: 2,772 sqft
Property
Parking
- Total spaces: 3
- Parking features: Garage - Attached
- Attached garage spaces: 3
Features
- Levels: One
- Stories: 1
- Exterior features: Lighting, Sidewalk
- Has private pool: Yes
- Pool features: Auto Cleaner, Child Safety Fence, Gunite, In Ground, Screen Enclosure
- Spa features: In Ground
Lot
- Size: 0.26 Acres
- Residential vegetation: Mature Landscaping
Details
- Parcel number: 102328935500900
- Zoning: P-D
- Special conditions: None
Construction
Type & style
- Home type: SingleFamily
- Property subtype: Single Family Residence
Materials
- Block, Concrete, Stucco
- Foundation: Slab
- Roof: Shingle
Condition
- Completed
- New construction: No
- Year built: 2003
Utilities & green energy
- Sewer: Public Sewer
- Water: Public
- Utilities for property: Cable Available, Electricity Connected, Fiber Optics, Natural Gas Connected, Public, Sewer Connected, Sprinkler Meter, Street Lights, Water Available, Water Connected
Community & HOA
Community
- Features: Gated Community - No Guard, Playground, Sidewalks
- Pet fee: $0 monthly
- Subdivision: WINDERMERE RIDGE 47 50
HOA
- Has HOA: Yes
- Services included: Manager, Recreational Facilities
- HOA fee: $180 monthly
- HOA name: Beacon Community Management
- HOA phone: 407-494-1099
Location
- Region: Orlando
Financial & listing details
- Price per square foot: $292/sqft
- Tax assessed value: $690,234
- Annual tax amount: $12,037
- Date on market: 1/16/2025
- Cumulative days on market: 2 days
- Listing terms: Cash,Conventional,FHA,VA Loan
- Ownership: Fee Simple
- Total actual rent: 0
- Electric utility on property: Yes
- Road surface type: Asphalt
Price history
| Date | Event | Price |
|---|---|---|
| 2/7/2025 | Sold | $809,000$292/sqft |
Source:  Stellar MLS #O6270964 Report a problem Stellar MLS #O6270964 Report a problem | ||
| 1/18/2025 | Pending sale | $809,000$292/sqft |
Source: Stellar MLS #O6270964 Report a problem | ||
| 1/16/2025 | Listed for sale | $809,000-1.9%$292/sqft |
Source: Stellar MLS #O6270964 Report a problem | ||
| 11/13/2024 | Listing removed | $825,000$298/sqft |
Source: Stellar MLS #O6229173 Report a problem | ||
| 8/2/2024 | Listed for sale | $825,000-0.1%$298/sqft |
Source: Stellar MLS #O6229173 Report a problem | ||
| 7/31/2024 | Listing removed | -- |
Source:  DBAMLS #1123811 Report a problem DBAMLS #1123811 Report a problem | ||
| 6/24/2024 | Price change | $825,900-2.8%$298/sqft |
Source: DBAMLS #1123811 Report a problem | ||
| 5/18/2024 | Price change | $849,900-1.1%$307/sqft |
Source: DBAMLS #1123811 Report a problem | ||
| 11/10/2023 | Listed for sale | $859,000+167.9%$310/sqft |
Source: Stellar MLS #O6156240 Report a problem | ||
| 3/24/2021 | Listing removed | -- |
Source: Owner Report a problem | ||
| 4/21/2018 | Listing removed | $3,000$1/sqft |
Source: BHHS FLORIDA REALTY #O5563969 Report a problem | ||
| 1/19/2018 | Price change | $3,000-9.1%$1/sqft |
Source: Owner Report a problem | ||
| 1/7/2018 | Listed for rent | $3,300+22.2%$1/sqft |
Source: Owner Report a problem | ||
| 6/21/2013 | Listing removed | $2,700$1/sqft |
Source: Main Street Associates #O5165309 Report a problem | ||
| 6/13/2013 | Listed for rent | $2,700-3.6%$1/sqft |
Source: Main Street Associates #O5165309 Report a problem | ||
| 8/25/2011 | Listing removed | $2,800$1/sqft |
Source: Main Street Associates #O5053981 Report a problem | ||
| 7/16/2011 | Listed for rent | $2,800$1/sqft |
Source: Main Street Associates #O5053981 Report a problem | ||
| 9/24/2003 | Sold | $320,600$116/sqft |
Source: Public Record Report a problem | ||
Public tax history
| Year | Property taxes | Tax assessment |
|---|---|---|
| 2024 | $12,037 +71.9% | $690,234 +53.3% |
| 2023 | $7,001 +3.4% | $450,373 +3% |
| 2022 | $6,773 +1.5% | $437,255 +3% |
| 2021 | $6,675 -9.3% | $424,519 +0.5% |
| 2020 | $7,355 -1.9% | $422,349 -0.7% |
| 2019 | $7,500 +0.6% | $425,178 +1.8% |
| 2018 | $7,455 | $417,534 +2.7% |
| 2017 | $7,455 +1.7% | $406,553 +3.9% |
| 2016 | $7,331 +2.1% | $391,141 +3.2% |
| 2015 | $7,183 +4.5% | $379,150 +6% |
| 2014 | $6,874 +8.2% | $357,543 +8.1% |
| 2013 | $6,350 +0.2% | $330,851 +0.5% |
| 2012 | $6,337 +18% | $329,155 +4.7% |
| 2011 | $5,372 -4.5% | $314,529 -6.4% |
| 2010 | $5,626 | $336,165 -13.5% |
| 2009 | -- | $388,501 -20.5% |
| 2008 | $8,039 -9.4% | $488,586 -7.1% |
| 2007 | $8,872 +9.7% | $525,960 +26.7% |
| 2006 | $8,088 +31.2% | $415,267 +35.9% |
| 2005 | $6,163 +11.7% | $305,646 +10.7% |
| 2004 | $5,519 +475% | $276,200 +452.4% |
| 2003 | $960 +1% | $50,000 |
| 2002 | $951 | $50,000 |
Find assessor info on the county website
Neighborhood: 32835
Nearby homes
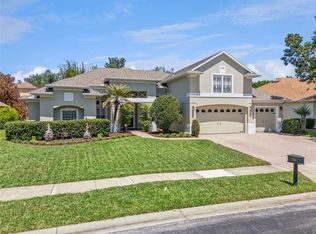
- $983,8505 bd5 ba3.7k sqft8225 Lynch Dr, Orlando, FL 32835Sold
- $929,7005 bd4 ba3.7k sqft8237 Lynch Dr, Orlando, FL 32835Off Market
- $1,015,3004 bd4 ba3.7k sqft3258 King George Dr, Orlando, FL 32835Off Market
- $917,9005 bd4 ba3.7k sqft3300 King George Dr, Orlando, FL 32835Off Market
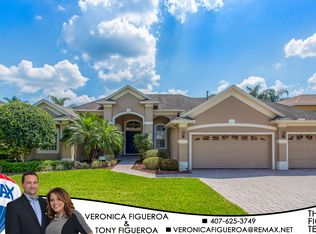
- $887,4004 bd3 ba3.3k sqft3252 King George Dr, Orlando, FL 32835Off Market
- $922,4004 bd4 ba3.4k sqft8219 Lynch Dr, Orlando, FL 32835Off Market
- $1,031,8004 bd4 ba3.5k sqft8230 Lynch Dr, Orlando, FL 32835Off Market
- $971,5004 bd4 ba3.8k sqft8243 Lynch Dr, Orlando, FL 32835Off Market
Nearby schools
GreatSchools rating
- 9/10Windy Ridge K-8Grades: PK-8Distance: 0.6 mi
- 5/10Olympia High SchoolGrades: 9-12Distance: 0.4 mi
- 3/10Chain Of Lakes Middle SchoolGrades: 6-8Distance: 0.9 mi
Schools provided by the listing agent
- Elementary: Windy Ridge Elem
- Middle: Chain of Lakes Middle
- High: Olympia High
Source: Stellar MLS. This data may not be complete. We recommend contacting the local school district to confirm school assignments for this home.
Get a cash offer in 3 minutes
Find out how much your home could sell for in as little as 3 minutes with a no-obligation cash offer.
Estimated market value
$798,900
Get a cash offer in 3 minutes
Find out how much your home could sell for in as little as 3 minutes with a no-obligation cash offer.
Estimated market value
$798,900
- Florida
- Orange County
- Orlando
- 32835
- 8231 Lynch Dr
Nearby cities
Nearby neighborhoods
Nearby zip codes
Other Orlando Topics
