Skip main navigation
Sold
  • Price Unknown

    8226 CHESTNUT MANOR DR, Converse, TX 78109

    4beds
    2,856sqft
    Single Family Residence
    Built in 1995
    6,229.08 Square Feet Lot
    $268,100 Zestimate®
    $--/sqft
    $1,988 Estimated rent

    Home value

    $268,100

    $252,000 - $282,000

    $1,988/mo

    Zestimate® history
    Loading
    Loading...

    Owner options

    List your home for rent

    $1,988/mo

    Rent Zestimate®

    Find your next renter with Zillow Rental Manager. Plus, with online applications, you can quickly screen prospective tenants – for free.

    Learn more

    $1,988/mo

    Rent Zestimate®

    Refinance and save

    $275/mo

    Est. payment

    Refinancing to a lower rate could help reduce your monthly payments and save thousands over the life of the loan.

    See today's rates

    $275/mo

    Est. payment

    Explore your selling options

    Work with a Zillow partner agent

    Leverage their expertise and Zillow's premium Showcase listings to get your home seen by more buyers.

    Get started

    List with your own agent

    Get your home in front of millions of buyers by listing it on Zillow.

    Learn how to do it

    Sell it yourself

    Take full control of how buyers see your home on Zillow by listing For Sale by Owner (FSBO).

    List your home

    What's special

    Freshly paintedOpen floor planMaster bedroomMaster bathroomSpacious layoutElegant floors
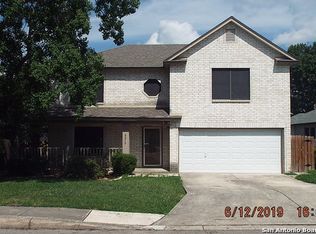
    As you step inside, you'll Immediately notice the Absence of carpet downstairs, replaced by elegant floors that exude warmth and style. The open floor plan encompasses a sprawling 2,856 square feet, providing ample room for your family to grow and thrive. With four Generously-sized bedrooms, you'll have plenty of space for everyone, and all of this can be yours for Under $300,000! What an Incredible Value! The kitchen in this house is a chef's delight, featuring a Jumbo-sized pantry/utility area that offers an Abundance of storage space for all your culinary needs. The master bedroom is a tranquil retreat, boasting a spacious layout and a separate retreat area where you can unwind and relax. The master bathroom is equally impressive, featuring His and Her vanities that add a touch of luxury to your morning routine.You'll also appreciate the recent updates made to the house. The downstairs has been Freshly Painted, giving it a modern and inviting atmosphere. The cabinets have been Refreshed and adorned with new hardware, adding a touch of elegance to the kitchen. From the outside, this house boasts nice curb appeal with its attractive Gray Brick exterior. The backyard is stuccoed, offering outdoor space that is perfect for entertaining or simply enjoying the outdoors. The yard is of a nice size, providing room for outdoor activities and creating your own oasis.

    Zillow last checked:

    Listing updated:

    Listed by:

    Daniel Rodriguez TREC #533884 (210) 835-8508,

    Texas Premier Realty

    Source: LERA MLS,MLS#: 1700265MLS Logo

    Facts & features

    Interior

    Bedrooms & bathrooms
    • Bedrooms: 4
    • Bathrooms: 3
    • Full bathrooms: 2
    • 1/2 bathrooms: 1
    Primary bedroom
    • Features: Sitting Room, Walk-In Closet(s), Ceiling Fan(s), Full Bath
    • Level: Upper
    • Area: 255
    • Dimensions: 17 x 15
    Bedroom 2
    • Area: 221
    • Dimensions: 13 x 17
    Bedroom 3
    • Area: 140
    • Dimensions: 14 x 10
    Bedroom 4
    • Area: 143
    • Dimensions: 11 x 13
    Primary bathroom
    • Features: Tub/Shower Combo, Double Vanity
    • Area: 96
    • Dimensions: 8 x 12
    Family room
    • Area: 357
    • Dimensions: 21 x 17
    Kitchen
    • Area: 144
    • Dimensions: 12 x 12
    Living room
    • Area: 210
    • Dimensions: 14 x 15
    Heating
    • Central, Electric
    Cooling
    • Central Air
    Appliances
    • Included: Microwave, Range, Disposal, Dishwasher, Electric Water Heater
    • Laundry: Main Level, Washer Hookup, Dryer Connection
    Features
    • Two Living Area, Kitchen Island, Pantry, Utility Room Inside, Open Floorplan, High Speed Internet, Telephone, Walk-In Closet(s), Ceiling Fan(s), Chandelier
    • Flooring: Carpet, Linoleum
    • Has basement: No
    • Number of fireplaces: 1
    • Fireplace features: Living Room
    Interior area
    • Total structure area: 2,856
    • Total interior livable area: 2,856 sqft

    Property

    Parking
    • Total spaces: 2
    • Parking features: Two Car Garage
    • Garage spaces: 2
    Features
    • Levels: Two
    • Stories: 2
    • Pool features: None, Community
    Lot
    • Size: 6,229 sqft
    Details
    • Parcel number: 181780080580

    Construction

    Type & style
    • Home type: SingleFamily
    • Property subtype: Single Family Residence
    Materials
    • Brick, Stucco, Siding
    • Foundation: Slab
    • Roof: Composition
    Condition
    • Pre-Owned
    • New construction: No
    • Year built: 1995

    Utilities & green energy

    • Electric: Cps
    • Sewer: Saws, Sewer System
    • Water: SAWS, Water System
    • Utilities for property: Cable Available

    Community & neighborhood

    Security
    • Security features: Smoke Detector(s), Prewired
    Community
    • Community features: Clubhouse, Playground, Basketball Court
    Location
    • Region: Converse
    • Subdivision: Northampton

    HOA & financial

    HOA
    • Has HOA: Yes
    • HOA fee: $275 annually
    • Association name: COMMUNITY MANAGEMENT GROUP

    Other

    Other facts
    • Listing terms: Conventional,FHA,VA Loan,TX Vet,Cash,Investors OK

    Price history

    DateEventPrice
    8/23/2023Sold--
    Source: LERA MLS #1700265 Report a problem
    8/3/2023Pending sale$290,000$102/sqft
    Source: LERA MLS #1700265 Report a problem
    7/7/2023Contingent$290,000$102/sqft
    Source: LERA MLS #1700265 Report a problem
    7/1/2023Listed for sale$290,000+27.2%$102/sqft
    Source: LERA MLS #1700265 Report a problem
    2/26/2021Sold--
    Source: LERA MLS #44006_1500587 Report a problem
    2/9/2021Pending sale$227,900$80/sqft
    Source: Levi Rodgers Real Estate Group Report a problem
    12/20/2020Listed for sale$227,900+57.2%$80/sqft
    Source: RE/MAX Military City Report a problem
    11/3/2020Sold--
    Source: Agent Provided Report a problem
    6/21/2017Sold--
    Source: LERA MLS #1242962 Report a problem
    5/16/2017Listed for sale$145,000$51/sqft
    Source: Keller Williams Legacy #1242962 Report a problem

    Public tax history

    YearProperty taxesTax assessment
    2025$4,254 -8.5%$272,980
    2024$4,650 -22.6%$272,980
    2023$6,004 -2.4%$272,980 +5.8%
    2022$6,155 $258,040 +40.2%
    2021-- $184,080 +7%
    2020-- $172,110 +0.9%
    2019$4,428 $170,580 +3.4%
    2018$4,428 +18.8%$164,930 +4.9%
    2017$3,728 +5.3%$157,160 +6.1%
    2016$3,542 +17.7%$148,190 +7.9%
    2015$3,010 $137,357 +10%
    2014$3,010 $124,870 +3%
    2013-- $121,240 +4.1%
    2012-- $116,470 -1%
    2011-- $117,690 -3%
    2010-- $121,310 -5.5%
    2009-- $128,320 -1.9%
    2008-- $130,770 +0.5%
    2007-- $130,170 +8.4%
    2006-- $120,030 +5.8%
    2005-- $113,400
    2004-- --
    2003-- --
    2002-- --
    2001-- --
    2000-- --

    Find assessor info on the county website

    Neighborhood: 78109

    Nearby schools

    GreatSchools rating
    Schools provided by the listing agent
    • Elementary: Converse
    • Middle: Judson Middle School
    • High: Judson
    • District: Judson

    Source: LERA MLS. This data may not be complete. We recommend contacting the local school district to confirm school assignments for this home.

    Get a cash offer in 3 minutes
    Find out how much your home could sell for in as little as 3 minutes with a no-obligation cash offer.
    Estimated market value
    $268,100
    Get a cash offer in 3 minutes
    Find out how much your home could sell for in as little as 3 minutes with a no-obligation cash offer.
    Estimated market value
    $268,100