What's Special: Flat Lot | Close to Amenities | Game Room | Covered Patio. New Construction – September Completion! Built by Taylor Morrison, America's Most Trusted Home Builder. Welcome to the Paisley at 8226 Copper Meadows Lane in Mason Woods! This thoughtfully designed two-story home offers four bedrooms, three bathrooms, and versatile living spaces throughout. The open-concept kitchen, dining area, and great room create an inviting setting, while the covered patio extends living outdoors. The first-floor primary suite features a walk-in closet and private bath, with an additional bedroom, full bathroom, and laundry room downstairs. Upstairs, enjoy two secondary bedrooms, a game room, tech space, and full bathroom. Mason Woods offers convenient access to Grand Parkway, I-10, and US 290, with nearby shopping, dining, and entertainment at Houston Premium Outlets, Towne Lake Boardwalk, and La Centerra, all within highly rated Cy-Fair ISD. MLS#31617211
New construction
$358,590
8226 Copper Meadows Ln, Cypress, TX 77433
4beds
2,236sqft
:
Get pre-qualified$2,954/mo
Single Family Residence
Built in 2026
6,290 Square Feet Lot
$-- Zestimate®
$160/sqft
$71/mo HOA
What's special
- 12 hours |
- 4 |
- 0 |
Zillow last checked:
Listing updated:
Listed by:
Bobbie Alexander TREC #0442092 281-619-8241,
Alexander Properties
Source: HAR,MLS#: 31617211
Facts & features
Interior
Bedrooms & bathrooms
- Bedrooms: 4
- Bathrooms: 3
- Full bathrooms: 3
Rooms
- Room types: Utility Room
Primary bedroom
- Level: First
- Area: 169
- Dimensions: 13x13
Bedroom
- Level: Second
- Area: 110
- Dimensions: 11x10
Bedroom
- Level: Second
- Area: 121
- Dimensions: 11x11
Bedroom
- Level: First
- Area: 121
- Dimensions: 11x11
Dining room
- Level: First
- Area: 144
- Dimensions: 12x12
Game room
- Level: Second
- Area: 182
- Dimensions: 14x13
Kitchen
- Level: First
- Dimensions: 0x0
Living room
- Level: First
- Area: 224
- Dimensions: 14x16
Heating
- Natural Gas
Cooling
- Electric
Appliances
- Included: Water Heater, Disposal, Gas Oven, Oven, Microwave, Gas Range, Dishwasher
- Laundry: Electric Dryer Hookup, Washer Hookup
Features
- Formal Entry/Foyer, High Ceilings, 2 Bedrooms Down, 2 Bedrooms Up, En-Suite Bath, Primary Bed - 1st Floor, Walk-In Closet(s)
- Flooring: Carpet, Vinyl
- Has fireplace: No
Interior area
- Total structure area: 2,236
- Total interior livable area: 2,236 sqft
Property
Parking
- Total spaces: 2
- Parking features: Attached, Garage Door Opener
- Attached garage spaces: 2
Features
- Stories: 2
- Patio & porch: Covered, Porch
- Exterior features: Sprinkler System
- Fencing: Back Yard
Lot
- Size: 6,290 Square Feet
- Dimensions: 45 x 135
- Features: Subdivided, 0 Up To 1/4 Acre
Construction
Type & style
- Home type: SingleFamily
- Architectural style: Traditional
- Property subtype: Single Family Residence
Materials
- Spray Foam Insulation, Brick, Other
- Foundation: Slab
- Roof: Composition
Condition
- New construction: Yes
- Year built: 2026
Details
- Builder name: Taylor Morrison
Utilities & green energy
- Water: Public
Green energy
- Energy efficient items: Thermostat
Community & HOA
Community
- Subdivision: Mason Woods
HOA
- Has HOA: Yes
- Amenities included: Fitness Center, Playground, Pool, Trail(s)
- HOA fee: $850 annually
Location
- Region: Cypress
Financial & listing details
- Price per square foot: $160/sqft
- Date on market: 8/10/2026
- Listing terms: Cash,Conventional,FHA,VA Loan
- Ownership: Full Ownership
- Road surface type: Curbs
Estimated market value
Not available
Estimated sales range
Not available
Not available
Price history
| Date | Event | Price |
|---|---|---|
| 8/10/2026 | Listed for sale | $358,590$160/sqft |
Source:  HAR #31617211 Report a problem HAR #31617211 Report a problem | ||
Public tax history
Tax history is unavailable.
Monthly payment
Est. payment
Payment breakdown
Explore the cost of this home by adjusting the details. Changes won't be saved.Climate risks
Neighborhood: 77433
Nearby schools
GreatSchools rating
- 6/10Walker Elementary SchoolGrades: PK-5Distance: 2.1 mi
- 5/10Rowe MiddleGrades: 6-8Distance: 0.7 mi
- 5/10Cypress Park High SchoolGrades: 9-12Distance: 0.9 mi
Schools provided by the listing agent
- Elementary: Andre Elementary School
- Middle: Rowe Middle School
- High: Cypress Park High School
Source: HAR. This data may not be complete. We recommend contacting the local school district to confirm school assignments for this home.
- $339,2654 bd3 ba1.9k sqft8206 Copper Meadows Ln, Cypress, TX 77433Pending

- $335,9904 bd3 ba2.2k sqft8127 Copper Meadows Ln, Cypress, TX 77433Pending

- $289,9903 bd2 ba1.4k sqft8111 Copper Meadows Ln, Cypress, TX 77433Pending
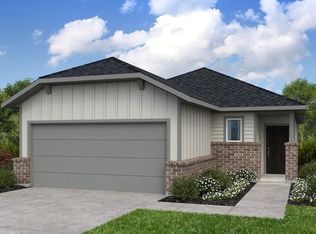
- $318,9503 bd2 ba1.5k sqft8107 Copper Meadows Ln, Cypress, TX 77433New Construction

- $310,7903 bd2 ba1.5k sqft8210 Copper Meadows Ln, Cypress, TX 77433Pending
- $337,4903 bd2 ba1.5k sqft8231 Copper Meadows Ln, Cypress, TX 77433New Construction
- $341,5904 bd3 ba1.9k sqft8230 Copper Meadows Ln, Cypress, TX 77433New Construction
- $348,4904 bd3 ba2.2k sqft8227 Copper Meadows Ln, Cypress, TX 77433New Construction
A local agent can set up tours, give advice and negotiate with sellers.
A local lender can help you make sure your offer is ready when you are.
Similar homes
- $348,4904 bd3 ba2.2k sqft8227 Copper Meadows Ln, Cypress, TX 77433New Construction
 MLS ID #48456082, Bobbie Alexander, Alexander Properties. HAR
 - $355,1904 bd2 ba1.8k sqft21818 Canyon Moon Ln, Cypress, TX 77433New Construction
 MLS ID #76497389, Bobbie Alexander, Alexander Properties. HAR
 - $328,9904 bd2 ba1.6k sqft8310 Copper Meadows Ln, Cypress, TX 77433New Construction
 MLS ID #17673181, Bobbie Alexander, Alexander Properties. HAR
 - $349,0004 bd3 ba1.9k sqft21803 Blue Daisy Ct, Cypress, TX 77433For Sale
 MLS ID #24831695, Tiffany Nolan, Maddie Lowe Properties. HAR
 - $341,5904 bd3 ba1.9k sqft8230 Copper Meadows Ln, Cypress, TX 77433New ConstructionHAR
- $360,9904 bd3 ba1.8k sqft8074 Magnolia Prairie Ln, Cypress, TX 77433New ConstructionHAR
- $349,9654 bd3 ba1.8k sqft7711 Basil Ridge Dr, Cypress, TX 77433New ConstructionHAR
- $345,7904 bd3 ba2.2k sqft8207 Copper Meadows Ln, Cypress, TX 77433New ConstructionHAR
- $372,2954 bd3 ba2k sqft8070 Magnolia Prairie Ln, Cypress, TX 77433New ConstructionHAR
- $365,0004 bd2 ba2k sqft8419 Jetty Glen Dr, Cypress, TX 77433For SaleMLS ID #92972601, Kristina Newcomb, eXp Realty LLC. HAR
- $351,7904 bd3 ba1.8k sqft8058 Magnolia Prairie Ln, Cypress, TX 77433New ConstructionHAR
- $326,9904 bd2 ba1.6k sqft21835 Lush Pampa Ln, Cypress, TX 77433New ConstructionHAR
- $365,0004 bd3 ba1.8k sqft21326 Tropisea Dr, Cypress, TX 77433For SaleMLS ID #38793772, Arthur Confait, eXp Realty LLC. HAR
- $365,2054 bd3 ba2k sqft8054 Magnolia Prairie Ln, Cypress, TX 77433New ConstructionHAR
- from $312,9003 bd2 ba1.6k sqftBlanco Plan, The Ridge at Mason Woods, Cypress, TX 77433New ConstructionTRI Pointe Homes
- $360,0004 bd3 ba2.4k sqft21622 Wave Hollow Dr, Cypress, TX 77433For SaleMLS ID #9795415, Kristina Newcomb, eXp Realty LLC. HAR
- $349,0004 bd3 ba2.2k sqft21630 Wave Hollow Dr, Cypress, TX 77433For SaleMLS ID #34948701, Christy Buck, Infinity Real Estate Group. HAR
- $339,0004 bd3 ba1.9k sqft21326 Monterrico Bay Dr, Cypress, TX 77433For SaleMLS ID #70480225, Tracy Hughes, Keller Williams Realty Professionals. HAR
- $351,8603 bd2 ba1.6k sqft8066 Magnolia Prairie Ln, Cypress, TX 77433New ConstructionHAR
- $396,7954 bd3 ba2.3k sqft7850 Shimmering Star Ln, Cypress, TX 77433New ConstructionHAR
