Skip main navigation
Off market
  • $207,400

    8226 Green Gully, Converse, TX 78109

    3beds
    1,178sqft
    Single Family Residence
    Built in 2020
    6,969 Square Feet Lot
    $207,400 Zestimate®
    $176/sqft
    $1,639 Estimated rent

    Home value

    $207,400

    $195,000 - $220,000

    $1,639/mo

    Zestimate® history
    Loading
    Loading...

    Owner options

    List your home for rent

    $1,639/mo

    Rent Zestimate®

    Find your next renter with Zillow Rental Manager. Plus, with online applications, you can quickly screen prospective tenants – for free.

    Learn more

    $1,639/mo

    Rent Zestimate®

    Refinance and save

    $1,976/mo

    Est. payment

    Refinancing to a lower rate could help reduce your monthly payments and save thousands over the life of the loan.

    See today's rates

    $1,976/mo

    Est. payment

    Explore your selling options

    Work with a Zillow partner agent

    Leverage their expertise and Zillow's premium Showcase listings to get your home seen by more buyers.

    Get started

    List with your own agent

    Get your home in front of millions of buyers by listing it on Zillow.

    Learn how to do it

    Sell it yourself

    Take full control of how buyers see your home on Zillow by listing For Sale by Owner (FSBO).

    List your home

    What's special

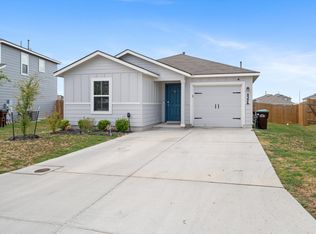
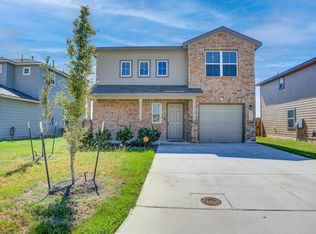
    ** Open House Saturday, May 6th 12-2pm & Sunday, May 7th 12-3pm ** Welcome to this immaculate one-story home located in the desirable Kendall Brook community, where turnkey-ready meets affordability. Ideal for first-time homebuyers or as an investment property. The kitchen features gas cooking, stainless steel sink, recessed can lighting, and includes the stainless steel refrigerator. It seamlessly flows into the spacious living room and dining area, creating a perfect space for entertaining and relaxation, complemented by gorgeous vinyl flooring and lots of natural sunlight. The primary bedroom, located in the back for privacy, features a walk-in closet and tiled shower walls in the bathroom, complete with a built-in vanity. Two secondary bedrooms are situated at the front of the home off a private hallway, with a full/guest bath. Smart and safety features in this home include a Skybell doorbell camera, IQ smart panel, and a pin pad front door lock, adding an extra layer of protection and convenience. Enjoy the resort-styled amenities in the community, along with the convenience of being located near shopping, Randolph AFB, and Fort Sam Houston. Don't miss out on the opportunity to make this gem your own.

    This property is off market, which means it's not currently listed for sale or rent on Zillow. This may be different from what's available on other websites or public sources.

    Zillow last checked:

    Listing updated:

    Listed by:

    Sonia Perez-Olivares TREC #512880 (210) 363-3784,

    Keller Williams City-View

    Source: LERA MLS,MLS#: 1685289MLS Logo

    Facts & features

    Interior

    Bedrooms & bathrooms
    • Bedrooms: 3
    • Bathrooms: 2
    • Full bathrooms: 2
    Bedroom 2
    • Area: 110
    • Dimensions: 11 x 10
    Bedroom 3
    • Area: 100
    • Dimensions: 10 x 10
    Primary bathroom
    • Features: Tub/Shower Combo, Single Vanity
    • Area: 77
    • Dimensions: 11 x 7
    Dining room
    • Area: 119
    • Dimensions: 17 x 7
    Kitchen
    • Area: 120
    • Dimensions: 12 x 10
    Living room
    • Area: 204
    • Dimensions: 17 x 12
    Heating
    • Central, Natural Gas
    Cooling
    • Central Air
    Appliances
    • Included: Self Cleaning Oven, Gas Cooktop, Refrigerator, Disposal, Dishwasher
    • Laundry: Laundry Room, Washer Hookup, Dryer Connection
    Features
    • One Living Area, Liv/Din Combo, High Speed Internet, Master Downstairs
    • Flooring: Carpet, Vinyl
    • Windows: Window Coverings
    • Has basement: No
    • Attic: Attic - Radiant Barrier Decking
    • Has fireplace: No
    • Fireplace features: Not Applicable
    Interior area
    • Total structure area: 1,178
    • Total interior livable area: 1,178 sqft

    Property

    Parking
    • Total spaces: 1
    • Parking features: One Car Garage
    • Garage spaces: 1
    Features
    • Levels: One
    • Stories: 1
    • Pool features: None, Community
    Lot
    • Size: 6,969 Square Feet
    Details
    • Parcel number: 050807890070

    Construction

    Type & style
    • Home type: SingleFamily
    • Architectural style: Traditional
    • Property subtype: Single Family Residence
    Materials
    • Brick, Siding
    • Foundation: Slab
    • Roof: Composition
    Condition
    • Pre-Owned
    • New construction: No
    • Year built: 2020
    Details
    • Builder name: DR Horton

    Utilities & green energy

    • Sewer: Sewer System
    • Water: Water System
    • Utilities for property: Cable Available

    Community & HOA

    Community
    • Features: Playground, Basketball Court
    • Subdivision: Kendall Brook Unit 1b
    HOA
    • Has HOA: Yes
    • HOA fee: $500 annually
    • HOA name: KENDALL BROOK
    Location
    • Region: San Antonio

    Financial & listing details

    • Price per square foot: $176/sqft
    • Annual tax amount: $4,999
    • Price range: $233K - $207.4K
    • Date on market: 9/11/2025
    • Cumulative days on market: 20 days
    • Listing terms: Conventional,FHA,VA Loan,Cash

    Price history

    DateEventPrice
    6/12/2023Sold--
    Source: LERA MLS #1685289 Report a problem
    5/24/2023Pending sale$233,000$198/sqft
    Source: LERA MLS #1685289 Report a problem
    5/14/2023Contingent$233,000$198/sqft
    Source: LERA MLS #1685289 Report a problem
    5/5/2023Listed for sale$233,000+10.4%$198/sqft
    Source: LERA MLS #1685289 Report a problem
    5/13/2021Sold--
    Source: LERA MLS #1509917 Report a problem
    3/10/2021Pending sale$211,000$179/sqft
    Source: LERA MLS #1509917 Report a problem
    3/1/2021Price change$211,000+1.9%$179/sqft
    Source: LERA MLS #1509917 Report a problem
    2/15/2021Listed for sale$207,000$176/sqft
    Source: LERA MLS #1509917 Report a problem

    Public tax history

    Tax history is unavailable.

    Neighborhood: 78244

    Nearby schools

    GreatSchools rating
    Schools provided by the listing agent
    • Elementary: Elolf
    • Middle: Judson Middle School
    • High: Judson
    • District: Judson

    Source: LERA MLS. This data may not be complete. We recommend contacting the local school district to confirm school assignments for this home.

    Get a cash offer in 3 minutes
    Find out how much your home could sell for in as little as 3 minutes with a no-obligation cash offer.
    Estimated market value
    $207,400
    Get a cash offer in 3 minutes
    Find out how much your home could sell for in as little as 3 minutes with a no-obligation cash offer.
    Estimated market value
    $207,400