Located in the premier, private gated community of The Retreat, this exceptional pool home is rich in upgrades and designed for both comfort and elegance. From the moment you enter, you’ll appreciate the soaring ceilings, custom shutters, wainscoting, French doors, and beautiful stone flooring throughout. The thoughtfully designed floor plan features a spacious primary suite on the first floor, offering convenience and privacy. The family room showcases dramatic high ceilings and panoramic views of the surrounding mountains and hillside, creating a stunning backdrop for everyday living. The gourmet kitchen is truly the heart of the home—expansive and beautifully appointed with dark granite countertops, white hardwood cabinetry, and premium appliances including a top-of-the-line stainless steel rangetop, 42" built-in refrigerator, double wall ovens, oversized center island with sunken sink, walk-in pantry, and a butler’s pantry. The living room, accented by French doors opening to a private courtyard, offers flexible use as a formal sitting room, home office, or potential additional bedroom. The first-floor primary suite is generously sized with tranquil views of the pool and hillside, a spa-inspired bathroom, and an impressively large walk-in closet. Upstairs, a wrought-iron staircase leads to a private catwalk overlooking the main living area. A spacious bonus room with scenic views includes its own ensuite bathroom. Secondary bedrooms are exceptionally large—comparable in size to the primary—with one front bedroom featuring a walk-in closet and a private walk-out deck with breathtaking views. The resort-style backyard is an entertainer’s dream, offering a sparkling pool with waterfall and slide, a soothing jacuzzi, and a standalone cabana—all set on a terraced lot with no rear neighbors for ultimate privacy. Residents of The Retreat enjoy a community park, sidewalks, lighting, horse trails, and an active HOA known for hosting community events. Homes with this desirable floor plan and a pool are rare—don’t miss the opportunity to experience this remarkable home today.
Sold for $1,450,000
Listed by: Elevate Real Estate Agency • Heather Stevenson • Contact: 714-749-2179
Bought with: First Team Real Estate
$1,450,000
8226 Soft Winds Dr, Corona, CA 92883
4beds
4,555sqft
Single Family Residence
Built in 2005
10,019 Square Feet Lot
$1,462,200 Zestimate®
$318/sqft
$6,858 Estimated rent
Home value
$1,462,200
$1.33M - $1.61M
$6,858/mo
Zestimate® history
Owner options
List your home for rent
$6,858/mo
Rent Zestimate®
Find your next renter with Zillow Rental Manager. Plus, with online applications, you can quickly screen prospective tenants – for free.
$6,858/mo
Rent Zestimate®
Refinance and save
$9,488/mo
Est. payment
Refinancing to a lower rate could help reduce your monthly payments and save thousands over the life of the loan.
$9,488/mo
Est. payment
Explore your selling options
Work with a Zillow partner agent
Leverage their expertise and Zillow's premium Showcase listings to get your home seen by more buyers.
Get startedList with your own agent
Get your home in front of millions of buyers by listing it on Zillow.
Learn how to do itSell it yourself
Take full control of how buyers see your home on Zillow by listing For Sale by Owner (FSBO).
List your homeWhat's special
Zillow last checked:
Listing updated:
Listed by:
Heather Stevenson DRE #01478413 714-749-2179,
Elevate Real Estate Agency,
Mark Stevenson DRE #01896951 951-818-7583,
Elevate Real Estate Agency
Bought with:
Marina Macartney, DRE #02100310
First Team Real Estate
Source: CRMLS,MLS#: IG25280690 Originating MLS: California Regional MLS
Originating MLS: California Regional MLSFacts & features
Interior
Bedrooms & bathrooms
- Bedrooms: 4
- Bathrooms: 5
- Full bathrooms: 4
- 1/2 bathrooms: 1
- Main level bathrooms: 2
- Main level bedrooms: 1
Rooms
- Room types: Bonus Room, Bedroom, Entry/Foyer, Foyer, Game Room, Guest Quarters, Great Room, Primary Bedroom, Office, Dining Room
Primary bedroom
- Features: Main Level Primary
Bedroom
- Features: Bedroom on Main Level
Bathroom
- Features: Bathroom Exhaust Fan, Closet, Dual Sinks, Enclosed Toilet, Full Bath on Main Level, Separate Shower, Tub Shower
Kitchen
- Features: Butler's Pantry, Granite Counters, Kitchen Island, Pots & Pan Drawers
Heating
- Central, Zoned
Cooling
- Dual, Zoned
Appliances
- Included: Item6BurnerStove, Double Oven, Gas Cooktop, Microwave, Self Cleaning Oven, Water To Refrigerator, Water Heater
- Laundry: Washer Hookup, Gas Dryer Hookup, Upper Level
Features
- Breakfast Area, Separate/Formal Dining Room, Eat-in Kitchen, Granite Counters, High Ceilings, Open Floorplan, Pantry, Recessed Lighting, Bedroom on Main Level, Entrance Foyer, Main Level Primary
- Flooring: Carpet, Stone
- Doors: French Doors, Insulated Doors, Mirrored Closet Door(s), Panel Doors, Service Entrance
- Windows: Double Pane Windows
- Has fireplace: Yes
- Fireplace features: Family Room
- Common walls with other units/homes: No Common Walls
Interior area
- Total interior livable area: 4,555 sqft
Property
Parking
- Total spaces: 6
- Parking features: Door-Multi, Door-Single, Driveway, Driveway Up Slope From Street, Garage Faces Front, Garage, Garage Faces Side
- Attached garage spaces: 3
- Uncovered spaces: 3
Accessibility
- Accessibility features: Safe Emergency Egress from Home
Features
- Levels: Two
- Stories: 2
- Entry location: 1st Floor
- Exterior features: Rain Gutters
- Has private pool: Yes
- Pool features: Gas Heat, In Ground, Private
- Has spa: Yes
- Spa features: Heated, In Ground, Private
- Fencing: Block,Excellent Condition,Wrought Iron
- Has view: Yes
- View description: Mountain(s), Panoramic
Lot
- Size: 10,019 Square Feet
- Features: Drip Irrigation/Bubblers, Front Yard, Sprinklers In Rear, Sprinklers In Front, Sprinklers Timer, Sprinkler System, Sloped Up
Details
- Additional structures: Gazebo, Cabana
- Parcel number: 282690005
- Special conditions: Standard
- Other equipment: Satellite Dish
Construction
Type & style
- Home type: SingleFamily
- Architectural style: Traditional
- Property subtype: Single Family Residence
Materials
- Foundation: Slab
- Roof: Concrete
Condition
- Turnkey
- New construction: No
- Year built: 2005
Utilities & green energy
- Sewer: Public Sewer
- Water: Private
- Utilities for property: Cable Available, Electricity Connected, Natural Gas Connected, Phone Available, Sewer Connected, Water Connected
Community & HOA
Community
- Features: Curbs, Park, Storm Drain(s), Street Lights, Sidewalks
- Security: Carbon Monoxide Detector(s), Gated with Attendant, Item24HourSecurity
HOA
- Has HOA: Yes
- Amenities included: Controlled Access, Maintenance Grounds, Horse Trails, Outdoor Cooking Area, Barbecue, Picnic Area, Playground, Guard, Security
- HOA fee: $299 monthly
- HOA name: The Retreat HOA
- HOA phone: 949-768-7261
Location
- Region: Corona
Financial & listing details
- Price per square foot: $318/sqft
- Tax assessed value: $1,379,888
- Annual tax amount: $19,230
- Date on market: 1/8/2026
- Cumulative days on market: 22 days
- Listing terms: Cash,Cash to New Loan,Conventional,FHA,Fannie Mae,VA Loan
Price history
| Date | Event | Price |
|---|---|---|
| 2/19/2026 | Sold | $1,450,000-1.4%$318/sqft |
Source:  CRMLS #IG25280690 Report a problem CRMLS #IG25280690 Report a problem | ||
| 1/30/2026 | Pending sale | $1,469,900$323/sqft |
Source: CRMLS #IG25280690 Report a problem | ||
| 1/9/2026 | Listed for sale | $1,469,900+10.5%$323/sqft |
Source: CRMLS #IG25280690 Report a problem | ||
| 4/15/2022 | Sold | $1,330,500+41.8%$292/sqft |
Source: Public Record Report a problem | ||
| 4/9/2020 | Sold | $938,000-1.2%$206/sqft |
Source: Public Record Report a problem | ||
| 3/10/2020 | Pending sale | $949,000$208/sqft |
Source: Team Gage R E Center #OC19136644 Report a problem | ||
| 12/30/2019 | Price change | $949,000-2.1%$208/sqft |
Source: Team Gage R E Center #OC19136644 Report a problem | ||
| 8/4/2019 | Price change | $969,000-2.1%$213/sqft |
Source: Team Gage R E Center #OC19136644 Report a problem | ||
| 6/13/2019 | Listed for sale | $989,999+24.5%$217/sqft |
Source: Team Gage R E Center #OC19136644 Report a problem | ||
| 12/12/2014 | Sold | $795,000-0.6%$175/sqft |
Source: Public Record Report a problem | ||
| 11/26/2014 | Pending sale | $799,900$176/sqft |
Source: TARBELL REALTORS RVSD #IV14199822 Report a problem | ||
| 9/16/2014 | Listed for sale | $799,900+15.6%$176/sqft |
Source: TARBELL REALTORS RVSD #IV14199822 Report a problem | ||
| 8/13/2014 | Sold | $692,000+15.3%$152/sqft |
Source: Public Record Report a problem | ||
| 2/7/2013 | Listing removed | $600,000$132/sqft |
Source: Realty ONE Group #S710947 Report a problem | ||
| 10/30/2012 | Price change | $600,000+9.1%$132/sqft |
Source: Realty ONE Group #S710947 Report a problem | ||
| 8/30/2012 | Listed for sale | $550,000$121/sqft |
Source: Realty ONE Group #S710230 Report a problem | ||
| 11/22/2011 | Listing removed | $550,000$121/sqft |
Source: Pacific Real Estate #K11144965 Report a problem | ||
| 11/6/2011 | Listed for sale | $550,000+2%$121/sqft |
Source: Pacific Real Estate #K11144965 Report a problem | ||
| 5/5/2011 | Listing removed | $539,000$118/sqft |
Source: Listhub #S656788 Report a problem | ||
| 4/29/2011 | Listed for sale | $539,000-44.9%$118/sqft |
Source: Listhub #S656788 Report a problem | ||
| 9/8/2005 | Sold | $978,000$215/sqft |
Source: Public Record Report a problem | ||
Public tax history
| Year | Property taxes | Tax assessment |
|---|---|---|
| 2025 | $19,230 +3.3% | $1,379,888 +2% |
| 2024 | $18,607 -2% | $1,352,832 +2% |
| 2023 | $18,991 +26.5% | $1,326,306 +37.2% |
| 2022 | $15,010 +1.1% | $966,671 +2% |
| 2021 | $14,846 +6.9% | $947,717 +8.5% |
| 2020 | $13,886 +1.9% | $873,651 +2% |
| 2019 | $13,632 +1.8% | $856,522 +2% |
| 2018 | $13,388 +2.4% | $839,729 +2% |
| 2017 | $13,078 | $823,265 +2% |
| 2016 | $13,078 +3.6% | $807,123 +1.5% |
| 2015 | $12,623 -1.3% | $795,000 -3% |
| 2014 | $12,795 | $820,000 +26.9% |
| 2013 | -- | $646,000 +6.3% |
| 2012 | -- | $608,000 -5.3% |
| 2011 | -- | $642,000 -1.7% |
| 2010 | -- | $653,000 -1.8% |
| 2009 | -- | $665,000 -30% |
| 2008 | -- | $950,000 -8% |
| 2007 | -- | $1,032,750 +5.6% |
| 2006 | -- | $978,000 |
Find assessor info on the county website
Neighborhood: Wildrose
Nearby homes
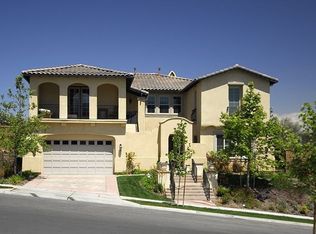
- $1,451,9005 bd5 ba5.3k sqft8240 Soft Winds Dr, Corona, CA 92883Off Market
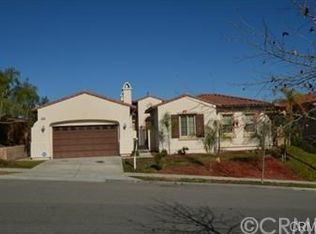
- $1,151,4003 bd2 ba3.1k sqft8212 Soft Winds Dr, Corona, CA 92883Off Market
- $1,786,0005 bd5 ba5.3k sqft8198 Soft Winds Dr, Corona, CA 92883Off Market

- $1,472,4005 bd5 ba4.5k sqft8254 Soft Winds Dr, Corona, CA 92883Off Market

- $1,464,0005 bd5 ba5.3k sqft8231 Soft Winds Dr, Corona, CA 92883Off Market
- $1,104,9003 bd2 ba3.1k sqft8245 Soft Winds Dr, Corona, CA 92883Off Market
- $1,302,9003 bd4 ba3.1k sqft8217 Soft Winds Dr, Corona, CA 92883Off Market
- $1,500,0004 bd5 ba4.8k sqft8184 Soft Winds Dr, Corona, CA 92883Sold
Nearby schools
GreatSchools rating
- 10/10Temescal Valley Elementary SchoolGrades: K-6Distance: 1.4 mi
- 6/10El Cerrito Middle SchoolGrades: 6-8Distance: 2.5 mi
- 8/10Santiago High SchoolGrades: 9-12Distance: 3.1 mi
Schools provided by the listing agent
- Elementary: Temescal Valley
- High: Santiago
Source: CRMLS. This data may not be complete. We recommend contacting the local school district to confirm school assignments for this home.
Get a cash offer in 3 minutes
Find out how much your home could sell for in as little as 3 minutes with a no-obligation cash offer.
Estimated market value
$1,462,200
Get a cash offer in 3 minutes
Find out how much your home could sell for in as little as 3 minutes with a no-obligation cash offer.
Estimated market value
$1,462,200
- California
- Riverside County
- Corona
- 92883
- Wildrose
- 8226 Soft Winds Dr
Nearby cities
Nearby neighborhoods
Nearby zip codes
Other Corona Topics
