When it comes to extending warm welcomes, few can rival the charm of 8227 Carriage Lane nestled within the highly sought-after Pinery subdivision in Parker, CO. Set upon a serene street adorned with majestic trees & impeccably maintained homes, this delightful light & bright ranch floorplan offers over 4,300+ sq. foot of spacious living boasting 2,661 square feet on the main level alone + an additional 1,654 square feet in the basement! As you step into the grand foyer, you will immediately notice the soaring vaulted ceilings & skylights that infuse the open layout complemented by exquisite Australian Cyprus hardwood flooring, evoking both sophistication & coziness. This adorable home features a total of four spacious bedrooms - 3 of which are on the main level including an ENORMOUS Primary Suite with dual closets, a luxurious 5-piece ensuite bath w/ oversized jetted tub & double vanity. Two additional bedrooms & a full bathroom just off the hallway offer space & privacy for everyone while the cozy main-level office/den allows for a work-from-home option w/ vaulted ceilings, skylights, French doors, & heated flooring. The heart of the home lies in the meticulously designed kitchen, complete w/ granite countertops, tile backsplash, & stainless steel appliances, including an executive chef-style gas range/oven combo & flows effortlessly into the spacious dining area & living room areas. Downstairs discover another bedroom accompanied by a spacious walk-in closet & convenient living area & kitchenette enclave – the ideal retreat for a discerning teenager seeking extra privacy & study area/gaming haven with a built-in desk. Outdoor living is embraced w/ a sprawling wooden deck overlooking a meticulously landscaped & fenced-in yard. Nestled near the Pinery Loop Trail & across this street from The Pinery Park & just a few blocks from Mountain View Elementary, this home offers the perfect balance of natural beauty and convenience so hurry & schedule your showing today!
Sold for $815,500
$815,500
8227 Carriage Lane, Parker, CO 80134
4beds
4,315sqft
Single Family Residence
Built in 1984
0.26 Acres Lot
$819,800 Zestimate®
$189/sqft
$3,987 Estimated rent
Home value
$819,800
$779,000 - $861,000
$3,987/mo
Zestimate® history
Owner options
List your home for rent
$3,987/mo
Rent Zestimate®
Find your next renter with Zillow Rental Manager. Plus, with online applications, you can quickly screen prospective tenants – for free.
$3,987/mo
Rent Zestimate®
Refinance and save
$3,902/mo
Est. payment
Refinancing to a lower rate could help reduce your monthly payments and save thousands over the life of the loan.
$3,902/mo
Est. payment
Explore your selling options
Work with a Zillow partner agent
Leverage their expertise and Zillow's premium Showcase listings to get your home seen by more buyers.
Get startedList with your own agent
Get your home in front of millions of buyers by listing it on Zillow.
Learn how to do itSell it yourself
Take full control of how buyers see your home on Zillow by listing For Sale by Owner (FSBO).
List your homeWhat's special
Majestic treesGrand foyerEnormous primary suiteVaulted ceilingsExtra privacyFrench doorsStainless steel appliances
Zillow last checked:
Listing updated:
Listed by:
Andrea Wright 310-683-3400 andrea@wrighttosell.com,
RE/MAX Alliance
Bought with:
The Baird Team
LPT Realty
Source: REcolorado as distributed by MLS GRID,MLS#: 1796552
Facts & features
Interior
Bedrooms & bathrooms
- Bedrooms: 4
- Bathrooms: 4
- Full bathrooms: 2
- 3/4 bathrooms: 1
- 1/2 bathrooms: 1
- Main level bathrooms: 3
- Main level bedrooms: 3
Primary bedroom
- Description: Enormous Main Level Primary Suite With Dual Closets & En-Suite 5 Piece Bath!
- Level: Main
Bedroom
- Description: Spacious Light & Bright Secondary Bedroom On The Main Level
- Level: Main
Bedroom
- Description: Additional 3rd Bedroom On The Main Level Makes For A Total Of 3 Bedrooms On The Main Level!
- Level: Main
Bedroom
- Description: Large Basement Bedroom Flows Into Basement Living Area & Kitchenette Is Perfect For A Teen At Home Perhaps Looking For A Bit Of Extra Privacy & Lends Itself To An "apartment" Feel
- Level: Basement
Primary bathroom
- Description: Spacious 5 Piece Bathroom With Dual Vanity & Oversized Jetted Tub!
- Level: Main
Bathroom
- Description: Large Secondary Full Bathroom With Dual Sinks Services The Additional Two Main Floor Bedrooms!
- Level: Main
Bathroom
- Description: Half Bath On The Main Level Is Perfect For Guests!
- Level: Main
Bathroom
- Description: En-Suite Bathroom Connecting To The Basement Bedroom & Closet
- Level: Basement
Den
- Description: Vaulted Ceilings With Skylight & Heated Floors Make This Den Area Perfect For Cozying Up With A Good Book & Can Also Be Used As An Office!
- Level: Main
Great room
- Description: Vaulted Ceilings Stream In So Much Natural Light And Flows Effortlessly Into The Kitchen & Dining Room Area!
- Level: Main
Kitchen
- Description: Features Granite Countertops, Tile Backsplash & Top-Tier Stainless Steel Appliances As Well As A Cozy Breakfast Nook
- Level: Main
Living room
- Description: Cozy Living Room Area With A Fireplace Is Just Off The Kitchen Area
- Level: Main
Utility room
- Description: Spacious Utility Room Area That Can Be Used As Extra Storage!
- Level: Main
Heating
- Forced Air
Cooling
- Central Air
Appliances
- Included: Dishwasher, Dryer, Gas Water Heater, Microwave, Oven, Refrigerator, Washer
- Laundry: In Unit
Features
- Ceiling Fan(s), Five Piece Bath, Granite Counters, High Ceilings, High Speed Internet, No Stairs, Open Floorplan, Primary Suite, Smoke Free, Vaulted Ceiling(s), Walk-In Closet(s)
- Flooring: Wood
- Basement: Interior Entry
- Number of fireplaces: 1
- Fireplace features: Family Room
- Common walls with other units/homes: No Common Walls
Interior area
- Total structure area: 4,315
- Total interior livable area: 4,315 sqft
- Finished area above ground: 2,661
- Finished area below ground: 1,356
Property
Parking
- Total spaces: 2
- Parking features: Garage - Attached
- Attached garage spaces: 2
Features
- Levels: One
- Stories: 1
- Patio & porch: Deck, Front Porch
- Exterior features: Garden, Lighting, Private Yard, Rain Gutters
Lot
- Size: 0.26 Acres
- Features: Irrigated, Landscaped, Many Trees, Sprinklers In Front, Sprinklers In Rear
Details
- Parcel number: R0117962
- Zoning: PDU
- Special conditions: Standard
Construction
Type & style
- Home type: SingleFamily
- Architectural style: Mid-Century Modern
- Property subtype: Single Family Residence
Materials
- Frame
- Roof: Other
Condition
- Updated/Remodeled
- Year built: 1984
Utilities & green energy
- Sewer: Public Sewer
Community & HOA
Community
- Security: Video Doorbell
- Subdivision: The Pinery
HOA
- Has HOA: Yes
- Services included: Trash
- HOA fee: $33 monthly
- HOA name: The Pinery
- HOA phone: 303-841-8572
Location
- Region: Parker
Financial & listing details
- Price per square foot: $189/sqft
- Tax assessed value: $755,228
- Annual tax amount: $2,244
- Date on market: 3/23/2024
- Listing terms: 1031 Exchange,Cash,Conventional,Jumbo,VA Loan
- Exclusions: Mounted Tv's.
- Ownership: Individual
- Road surface type: Paved
Price history
| Date | Event | Price |
|---|---|---|
| 6/17/2024 | Sold | $815,500+2.1%$189/sqft |
Source:  REcolorado as distributed by MLS GRID #1796552 Report a problem REcolorado as distributed by MLS GRID #1796552 Report a problem | ||
| 4/29/2024 | Pending sale | $799,000$185/sqft |
Source: REcolorado as distributed by MLS GRID #1796552 Report a problem | ||
| 4/3/2024 | Price change | $799,000-2.6%$185/sqft |
Source: REcolorado as distributed by MLS GRID #1796552 Report a problem | ||
| 3/26/2024 | Price change | $820,000-2.3%$190/sqft |
Source: REcolorado as distributed by MLS GRID #1796552 Report a problem | ||
| 3/22/2024 | Listed for sale | $839,000+7.6%$194/sqft |
Source: REcolorado as distributed by MLS GRID #1796552 Report a problem | ||
| 8/28/2023 | Sold | $780,000+292%$181/sqft |
Source: Public Record Report a problem | ||
| 12/21/1995 | Sold | $199,000$46/sqft |
Source: Public Record Report a problem | ||
Public tax history
| Year | Property taxes | Tax assessment |
|---|---|---|
| 2025 | $3,748 +16.2% | $47,200 -2.9% |
| 2024 | $3,225 +43.7% | $48,590 -1% |
| 2023 | $2,244 -4% | $49,060 +41.1% |
| 2022 | $2,337 | $34,770 -2.8% |
| 2021 | -- | $35,780 +1.6% |
| 2020 | $2,887 +13.1% | $35,200 |
| 2019 | $2,554 +30.9% | $35,200 +15.5% |
| 2018 | $1,951 +8% | $30,480 |
| 2017 | $1,806 +118.7% | $30,480 +5.8% |
| 2016 | $826 -2.5% | $28,820 |
| 2015 | $847 -42.1% | $28,820 +19.8% |
| 2014 | $1,464 | $24,060 |
| 2013 | -- | $24,060 -9.4% |
| 2012 | -- | $26,570 |
| 2011 | -- | $26,570 -0.3% |
| 2010 | -- | $26,650 -5.9% |
| 2009 | $1,284 | $28,330 |
| 2008 | -- | $28,330 +7.1% |
| 2007 | -- | $26,450 |
| 2006 | $2,458 -1.1% | $26,450 +4.9% |
| 2004 | $2,484 -50.7% | $25,210 -4.3% |
| 2003 | $5,035 | $26,330 |
| 2002 | -- | $26,330 +11.3% |
| 2001 | $2,563 -2.1% | $23,660 +0% |
| 2000 | $2,619 | $23,657 |
Find assessor info on the county website
Neighborhood: 80134
Nearby homes
- $723,0004 bd3 ba2.4k sqft8245 Carriage Ln, Parker, CO 80134Off Market
- $622,5003 bd3 ba1.8k sqft8215 Carriage Ln, Parker, CO 80134Off Market

- $651,6003 bd3 ba1.6k sqft8232 Carriage Ln, Parker, CO 80134Off Market
- $688,2004 bd3 ba2.7k sqft8259 Carriage Ln, Parker, CO 80134Off Market
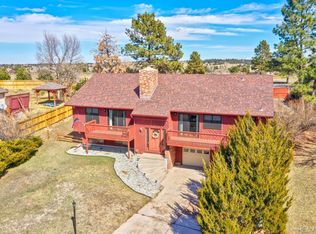
- $708,4005 bd3 ba3.5k sqft8206 Carriage Ln, Parker, CO 80134Off Market
- $850,0005 bd3 ba4.2k sqft8250 Carriage Ln, Parker, CO 80134Sold
- $659,7004 bd4 ba3.6k sqft8203 Carriage Ln, Parker, CO 80134Off Market
- $775,0003 bd3 ba3.7k sqft6524 Surry Pl, Parker, CO 80134Sold
Nearby schools
GreatSchools rating
- NAMountain View Elementary SchoolGrades: PK-2Distance: 0.4 mi
- 6/10Sagewood Middle SchoolGrades: 6-8Distance: 1.8 mi
- 8/10Ponderosa High SchoolGrades: 9-12Distance: 1.9 mi
Schools provided by the listing agent
- Elementary: Mountain View
- Middle: Sagewood
- High: Ponderosa
- District: Douglas RE-1
Source: REcolorado as distributed by MLS GRID. This data may not be complete. We recommend contacting the local school district to confirm school assignments for this home.
Get a cash offer in 3 minutes
Find out how much your home could sell for in as little as 3 minutes with a no-obligation cash offer.
Estimated market value
$819,800
Get a cash offer in 3 minutes
Find out how much your home could sell for in as little as 3 minutes with a no-obligation cash offer.
Estimated market value
$819,800
- Colorado
- Douglas County
- Parker
- 80134
- 8227 Carriage Lane
Nearby cities
Nearby neighborhoods
Nearby zip codes
Other Parker Topics
