Welcome to The Pinery! I am excited to share a fantastic new listing in Parker’s highly sought-after Pinery Community—a truly beautiful, must-see home that won’t last long.
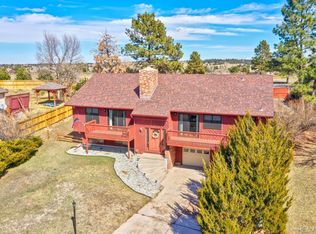
This stunning 5-bedroom, 3-bathroom home offers 4,200 square feet of beautifully designed living space on a spacious 0.26-acre lot. Built in 1973,
this exceptional one-story ranch features a finished walkout basement and has been newly renovated with soaring ceilings, expansive windows, and an open-concept floor plan filled with natural light.
The gourmet kitchen includes new ample cabinetry, generous Quartz counter space, and flows seamlessly into the spacious living and dining areas—perfect for entertaining and everyday living.
The luxurious primary suite offers a newly renovated dream bathroom and a walk-in closet. Additional bedrooms provide flexible space for guests, a home office, or multigenerational living.
The finished basement creates even more room for a media room, recreation space, or home gym.
Enjoy Colorado outdoor living in the private backyard with plenty of space for relaxing, entertaining, and enjoying sunny Parker days.
Located near the Pinery Country & Golf Club, community parks, trails, top-rated Douglas County schools, shopping, dining, and easy commuter access,
this home offers the perfect blend of convenience and upscale living.
This spacious one-story ranch features:
5 bedrooms, 3 bathrooms, plus a dedicated office
Finished walkout basement for extra living space
Newly renovated throughout
Recent upgrades include:
Custom California Closets
New floors and windows
Updated plumbing
New driveway
Brand new kitchen with new appliances
Fully renovated bathrooms
This home combines modern updates with classic comfort, making it perfect for families or anyone seeking extra space and style. Don’t miss your chance—homes like this go fast!
Contact me today to schedule a private tour or for more information.
Sold for $850,000
$850,000
8250 Carriage Lane, Parker, CO 80134
5beds
4,254sqft
Single Family Residence
Built in 1973
0.3 Acres Lot
$849,800 Zestimate®
$200/sqft
$3,958 Estimated rent
Home value
$849,800
$807,000 - $892,000
$3,958/mo
Zestimate® history
Owner options
List your home for rent
$3,958/mo
Rent Zestimate®
Find your next renter with Zillow Rental Manager. Plus, with online applications, you can quickly screen prospective tenants – for free.
$3,958/mo
Rent Zestimate®
Refinance and save
$5,460/mo
Est. payment
Refinancing to a lower rate could help reduce your monthly payments and save thousands over the life of the loan.
$5,460/mo
Est. payment
Explore your selling options
Work with a Zillow partner agent
Leverage their expertise and Zillow's premium Showcase listings to get your home seen by more buyers.
Get startedList with your own agent
Get your home in front of millions of buyers by listing it on Zillow.
Learn how to do itSell it yourself
Take full control of how buyers see your home on Zillow by listing For Sale by Owner (FSBO).
List your homeWhat's special
Finished walkout basementLuxurious primary suiteNew drivewayCustom california closetsExpansive windowsWalk-in closetGourmet kitchen
Zillow last checked:
Listing updated:
Listed by:
Randy White 303-253-5220 rcwhite61@gmail.com,
Unique Homes LLC
Bought with:
Lana Robison, 100069652
United Real Estate Prestige Denver
Source: REcolorado as distributed by MLS GRID,MLS#: 3065783
Facts & features
Interior
Bedrooms & bathrooms
- Bedrooms: 5
- Bathrooms: 3
- Full bathrooms: 1
- 3/4 bathrooms: 2
- Main level bathrooms: 2
- Main level bedrooms: 2
Bedroom
- Features: Primary Suite
- Level: Main
- Area: 204 Square Feet
- Dimensions: 17 x 12
Bedroom
- Level: Main
- Area: 90 Square Feet
- Dimensions: 10 x 9
Bedroom
- Description: None Conforming
- Level: Basement
- Area: 231 Square Feet
- Dimensions: 21 x 11
Bedroom
- Level: Basement
- Area: 170 Square Feet
- Dimensions: 17 x 10
Bedroom
- Level: Basement
- Area: 90 Square Feet
- Dimensions: 10 x 9
Bathroom
- Level: Main
Bathroom
- Level: Main
Bathroom
- Level: Basement
Den
- Description: Office
- Level: Main
- Area: 156 Square Feet
- Dimensions: 13 x 12
Dining room
- Level: Main
- Area: 120 Square Feet
- Dimensions: 12 x 10
Family room
- Level: Main
- Area: 240 Square Feet
- Dimensions: 16 x 15
Great room
- Level: Basement
- Area: 300 Square Feet
- Dimensions: 20 x 15
Kitchen
- Level: Main
- Area: 121 Square Feet
- Dimensions: 11 x 11
Living room
- Level: Main
- Area: 483 Square Feet
- Dimensions: 23 x 21
Office
- Level: Main
Heating
- Forced Air, Natural Gas
Cooling
- Central Air
Appliances
- Included: Convection Oven, Dishwasher, Disposal, Double Oven, Dryer, Gas Water Heater, Humidifier, Microwave, Oven, Range Hood, Refrigerator, Self Cleaning Oven, Trash Compactor, Washer, Water Purifier, Water Softener
Features
- Built-in Features, Ceiling Fan(s), Eat-in Kitchen, Granite Counters, High Speed Internet, Kitchen Island, Open Floorplan, Pantry, Primary Suite, Quartz Counters, Smoke Free, Vaulted Ceiling(s), Walk-In Closet(s)
- Flooring: Carpet, Laminate, Tile
- Windows: Double Pane Windows, Window Coverings
- Basement: Exterior Entry,Finished,Full,Interior Entry,Walk-Out Access
- Number of fireplaces: 1
- Fireplace features: Family Room, Wood Burning, Wood Burning Stove
Interior area
- Total structure area: 4,254
- Total interior livable area: 4,254 sqft
- Finished area above ground: 2,127
- Finished area below ground: 2,027
Property
Parking
- Total spaces: 2
- Parking features: Asphalt, Concrete, Dry Walled, Insulated Garage, Oversized
- Attached garage spaces: 2
Features
- Levels: One
- Stories: 1
- Patio & porch: Covered, Deck, Front Porch
- Exterior features: Private Yard
- Fencing: Full,Partial
Lot
- Size: 0.3 Acres
- Features: Many Trees, Master Planned, Near Public Transit, Sprinklers In Front, Sprinklers In Rear
Details
- Parcel number: R0115414
- Zoning: PDU
- Special conditions: Standard
- Other equipment: Home Theater, Satellite Dish
Construction
Type & style
- Home type: SingleFamily
- Architectural style: Contemporary
- Property subtype: Single Family Residence
Materials
- Brick, Frame, Wood Siding
- Foundation: Slab
- Roof: Composition
Condition
- Updated/Remodeled
- Year built: 1973
Utilities & green energy
- Electric: 110V, 220 Volts
- Sewer: Public Sewer
- Water: Public
- Utilities for property: Cable Available, Electricity Connected, Internet Access (Wired), Natural Gas Available, Natural Gas Connected, Phone Connected
Green energy
- Energy efficient items: Windows
Community & HOA
Community
- Security: Carbon Monoxide Detector(s), Smart Cameras, Smart Locks, Smoke Detector(s), Video Doorbell
- Subdivision: The Pinery
HOA
- Has HOA: Yes
- Amenities included: Park, Playground, Trail(s)
- Services included: Recycling, Road Maintenance, Trash
- HOA fee: $357 annually
- HOA name: Pinery HOA
- HOA phone: 303-841-8572
Location
- Region: Parker
Financial & listing details
- Price per square foot: $200/sqft
- Tax assessed value: $753,020
- Annual tax amount: $4,370
- Date on market: 5/22/2026
- Listing terms: Cash,Conventional,FHA,Jumbo,VA Loan
- Exclusions: Owners Personal Items
- Ownership: Individual
- Electric utility on property: Yes
- Road surface type: Paved
Price history
| Date | Event | Price |
|---|---|---|
| 7/10/2026 | Sold | $850,000+0%$200/sqft |
Source:  REcolorado as distributed by MLS GRID #3065783 Report a problem REcolorado as distributed by MLS GRID #3065783 Report a problem | ||
| 6/16/2026 | Pending sale | $849,900$200/sqft |
Source: REcolorado as distributed by MLS GRID #3065783 Report a problem | ||
| 5/22/2026 | Listed for sale | $849,900+50.5%$200/sqft |
Source: REcolorado as distributed by MLS GRID #3065783 Report a problem | ||
| 11/13/2019 | Listing removed | $564,900$133/sqft |
Source: eXp Realty, LLC #6593759 Report a problem | ||
| 11/4/2019 | Price change | $564,900-0.9%$133/sqft |
Source: eXp Realty, LLC #6593759 Report a problem | ||
| 10/2/2019 | Price change | $569,900-0.9%$134/sqft |
Source: eXp Realty, LLC #6593759 Report a problem | ||
| 8/30/2019 | Price change | $574,900-0.9%$135/sqft |
Source: eXp Realty, LLC #6593759 Report a problem | ||
| 8/5/2019 | Price change | $580,000-0.8%$136/sqft |
Source: eXp Realty, LLC #6593759 Report a problem | ||
| 7/29/2019 | Price change | $584,900-0.8%$137/sqft |
Source: eXp Realty, LLC #6593759 Report a problem | ||
| 7/21/2019 | Listed for sale | $589,900+43.2%$139/sqft |
Source: eXp Realty, LLC #6593759 Report a problem | ||
| 8/13/2013 | Sold | $412,000-1.9%$97/sqft |
Source: Agent Provided Report a problem | ||
| 6/13/2013 | Listed for sale | $419,900+7.7%$99/sqft |
Source: RE/MAX Masters, Inc. #1197294 Report a problem | ||
| 10/12/2011 | Listing removed | $390,000$92/sqft |
Source: RE/MAX MASTERS INC #1024584 Report a problem | ||
| 5/8/2011 | Listed for sale | $390,000-2.5%$92/sqft |
Source: RE/MAX Masters, Inc. #994750 Report a problem | ||
| 1/11/2011 | Listing removed | $399,900$94/sqft |
Source: Keller Williams Realty Success LLC #845217 Report a problem | ||
| 8/21/2010 | Listed for sale | $399,900$94/sqft |
Source: win- win Partners, LLC #845217 Report a problem | ||
Public tax history
| Year | Property taxes | Tax assessment |
|---|---|---|
| 2025 | $4,308 -1.1% | $47,060 -14.9% |
| 2024 | $4,356 +40.6% | $55,300 -1% |
| 2023 | $3,097 -4% | $55,840 +45.4% |
| 2022 | $3,225 | $38,400 -2.8% |
| 2021 | -- | $39,500 +1.6% |
| 2020 | $3,190 +12.6% | $38,890 |
| 2019 | $2,832 | $38,890 +15.1% |
| 2018 | $2,832 +8% | $33,800 |
| 2017 | $2,621 +2.9% | $33,800 +5.1% |
| 2016 | $2,546 -2.5% | $32,150 |
| 2015 | $2,611 +21.6% | $32,150 +36% |
| 2014 | $2,148 | $23,640 |
| 2013 | -- | $23,640 -8.6% |
| 2012 | -- | $25,870 |
| 2011 | -- | $25,870 -5% |
| 2010 | -- | $27,220 -0.2% |
| 2009 | $1,236 | $27,270 |
| 2008 | -- | $27,270 +4.4% |
| 2007 | -- | $26,120 |
| 2006 | $2,427 +1.1% | $26,120 +7.3% |
| 2004 | $2,400 -34.6% | $24,350 -4.9% |
| 2003 | $3,672 | $25,600 |
| 2002 | -- | $25,600 +5.1% |
| 2001 | $2,639 -2.1% | $24,360 +0% |
| 2000 | $2,697 | $24,359 |
Find assessor info on the county website
Neighborhood: 80134
Nearby homes
- $688,2004 bd3 ba2.7k sqft8259 Carriage Ln, Parker, CO 80134Off Market
- $648,1003 bd3 ba1.6k sqft8232 Carriage Ln, Parker, CO 80134Off Market
- $525,0004 bd3 ba3.1k sqft8268 Carriage Ln, Parker, CO 80134Sold
- $720,5004 bd3 ba2.4k sqft8245 Carriage Ln, Parker, CO 80134Off Market
- $739,1004 bd4 ba2.9k sqft6514 Surry Pl, Parker, CO 80134Off Market
- $677,8003 bd3 ba2.6k sqft8277 Carriage Ln, Parker, CO 80134Off Market
- $775,0003 bd3 ba3.7k sqft6524 Surry Pl, Parker, CO 80134Sold
- $815,5004 bd4 ba4.3k sqft8227 Carriage Ln, Parker, CO 80134Sold
Nearby schools
GreatSchools rating
- NAMountain View Elementary SchoolGrades: PK-2Distance: 0.4 mi
- 6/10Sagewood Middle SchoolGrades: 6-8Distance: 1.8 mi
- 8/10Ponderosa High SchoolGrades: 9-12Distance: 1.9 mi
Schools provided by the listing agent
- Elementary: Northeast
- Middle: Sagewood
- High: Ponderosa
- District: Douglas RE-1
Source: REcolorado as distributed by MLS GRID. This data may not be complete. We recommend contacting the local school district to confirm school assignments for this home.
Get a cash offer in 3 minutes
Find out how much your home could sell for in as little as 3 minutes with a no-obligation cash offer.
Estimated market value
$849,800
Get a cash offer in 3 minutes
Find out how much your home could sell for in as little as 3 minutes with a no-obligation cash offer.
Estimated market value
$849,800
- Colorado
- Douglas County
- Parker
- 80134
- 8250 Carriage Lane
Nearby cities
Nearby neighborhoods
Nearby zip codes
Other Parker Topics
