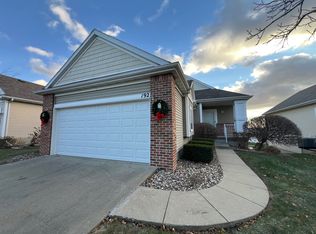
Lovely 4 bedroom House for Rent
8228 Dakota Drive
West Des Moines, IA 50266
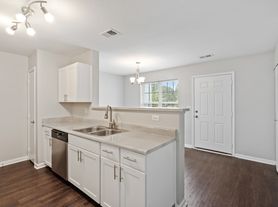
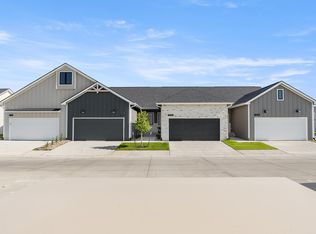
Welcome home to this lovely West Des Moines house. This house has 4 bedrooms and 2.5 baths with nearly 1,400 sq ft of living space on the main level and over 1,000 sq feet of finished living space in the basement. As you walk in the home, you will find 2 of the 3 bedrooms and full bath which lead into the open kitchen overlooking the living room. Off of the living room is the primary bedroom suite with full bath and walk in closet.
In the basement, you'll find ample space for an additional living room, another bathroom and bedroom. Attached two car garage with storage.
Tenant is responsible for all utilities.
Tenant is responsible for Lawn Care/Snow Removal
Washer/Drier Hook-ups available
No Pets
No Smoking
All Renters Warehouse - Iowa residents are enrolled in the Resident Benefits Package (RBP) for $45.95/month which includes liability insurance, credit building to help boost the resident's credit score, with timely rent payments, HVAC air filter delivery (for applicable properties), move-in concierge service, making utility connection and home service setup a breeze during your move-in, our best-in-class, resident rewards program, and much more! More details upon application.
Application Process: Background and soft credit check required. 12 month lease minimum. There is a $50 application fee per adult(will be reimbursed if you move in), and if approved, there is a one time administrative fee of $150(waived if you move in).
Deposit pends on background and credit on accepted applications.
Contact Renosy by Renters Warehouse with additional questions.
Licensed in the State of Iowa
House for rent
$2,500/moFees may apply
8228 Dakota Dr, West Des Moines, IA 50266
4beds
1,391sqft
Price may not include required fees and charges. Learn more|
Single family residence
Available now
No pets
Air conditioner, central air
4 Parking spaces parking
Central, forced air
What's special
- 28 days |
- -- |
- -- |
Zillow last checked:
Listing updated:
Travel times

Let’s turn your rent into credit progress
Build credit history with every on-time payment and get credit for the payment you’re already making.
Facts & features
Interior
Bedrooms & bathrooms
- Bedrooms: 4
- Bathrooms: 3
- Full bathrooms: 2
- 1/2 bathrooms: 1
Heating
- Central, Forced Air
Cooling
- Air Conditioner, Central Air
Appliances
- Included: Dishwasher, Garbage Disposal, Microwave Oven, Range Oven, Refrigerator, Stove
Features
- Ceiling Fan(s), Walk In Closet
Interior area
- Total interior livable area: 1,391 sqft
Property
Parking
- Total spaces: 4
- Details: Contact manager
Features
- Exterior features: Walk In Closet
Details
- Parcel number: 1611189012
Construction
Type & style
- Home type: SingleFamily
- Property subtype: Single Family Residence
Condition
- Year built: 2010
Utilities & green energy
- Utilities for property: Cable Connected
Community & HOA
HOA
- Amenities included: Cable TV
Location
- Region: West Des Moines
Financial & listing details
- Lease term: Contact For Details
Price history
| Date | Event | Price |
|---|---|---|
| 7/23/2026 | Listed for rent | $2,500+16.3%$2/sqft |
Source: Zillow Rentals Report a problem | ||
| 6/5/2024 | Listing removed | -- |
Source: Zillow Rentals Report a problem | ||
| 4/11/2024 | Listed for rent | $2,150$2/sqft |
Source: Zillow Rentals Report a problem | ||
| 6/24/2010 | Sold | $209,500$151/sqft |
Source: Agent Provided Report a problem | ||
Neighborhood: 50266
Nearby schools
GreatSchools rating
- 9/10Brookview Elementary SchoolGrades: K-5Distance: 0.3 mi
- 7/10Waukee South Middle SchoolGrades: 6-7Distance: 2.4 mi
- 5/10Waukee Senior High SchoolGrades: 10-12Distance: 2.8 mi