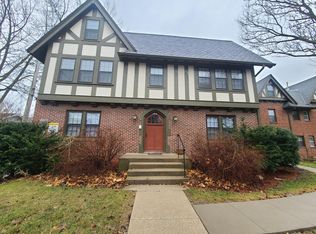
This spacious 3-bedroom, 2.5-bath home in West Des Moines offers approximately 1,860 square feet of living space, a finished basement, and an attached 2-car garage.
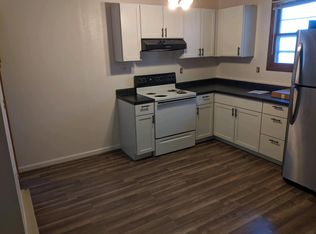
The main level features hardwood floors, a fireplace, and a modern kitchen with Cambria quartz countertops, stainless steel appliances, a center island, and plenty of cabinet and counter space. The layout provides comfortable space for both everyday living and entertaining. Upstairs, the spacious primary suite includes a walk-in closet and private bathroom with a dual vanity. The finished basement provides additional living space with plenty of flexibility for a second living area, home office, workout space, or recreation room. Outside, enjoy the deck, generous backyard, and convenient storage shed.
Pets weighing 25 to 35 pounds may be considered with owner approval. A $50 monthly pet rent per pet and a $500 refundable pet deposit per pet apply. Smokers are not eligible for residency.
Goodall Properties, LLC
3233 Ashworth Rd
Waukee, IA 50263
House for rent
$2,275/moFees may apply
4373 Ashley Park Dr, West Des Moines, IA 50265
3beds
1,860sqft
Price may not include required fees and charges. Learn more|
Single family residence
Available Wed Sep 30 2026
Cats, small dogs OK
In unit laundry
Attached garage parking
Fireplace
What's special
Finished basementModern kitchenWalk-in closetHardwood floorsCenter islandSpacious primary suiteCambria quartz countertops
- 23 days |
- -- |
- -- |
Zillow last checked:
Listing updated:
Travel times

Let’s turn your rent into credit progress
Build credit history with every on-time payment and get credit for the payment you’re already making.
Facts & features
Interior
Bedrooms & bathrooms
- Bedrooms: 3
- Bathrooms: 3
- Full bathrooms: 2
- 1/2 bathrooms: 1
Heating
- Fireplace
Appliances
- Included: Dishwasher, Dryer, Microwave Oven, Refrigerator, Stove, Washer
- Laundry: In Unit
Features
- Kitchen Island, Walk In Closet
- Flooring: Hardwood
- Has fireplace: Yes
Interior area
- Total interior livable area: 1,860 sqft
Video & virtual tour
Property
Parking
- Parking features: Attached, Garage
- Has attached garage: Yes
- Details: Contact manager
Features
- Patio & porch: Deck
- Exterior features: Stainless Steel Appliances, Walk In Closet, Walk-In Closet, West Des Moines
Details
- Additional structures: Garage(s)
- Parcel number: 32000780173031
Construction
Type & style
- Home type: SingleFamily
- Property subtype: Single Family Residence
Community & HOA
Location
- Region: West Des Moines
Financial & listing details
- Lease term: Contact For Details
Nearby apartments for rent


Price history
| Date | Event | Price |
|---|---|---|
| 8/3/2026 | Listed for rent | $2,275$1/sqft |
Source: Zillow Rentals Report a problem | ||
| 8/12/2008 | Sold | $226,500-5.6%$122/sqft |
Source: Public Record Report a problem | ||
| 5/9/2008 | Listing removed | $240,000$129/sqft |
Source: Listhub #315372 Report a problem | ||
| 12/8/2007 | Listed for sale | $240,000+27.3%$129/sqft |
Source: Listhub #315372 Report a problem | ||
| 4/26/2001 | Sold | $188,500$101/sqft |
Source: Public Record Report a problem | ||
Neighborhood: 50265
Nearby schools
GreatSchools rating
- 7/10Jordan Creek Elementary SchoolGrades: PK-6Distance: 0.4 mi
- 6/10Valley SouthwoodsGrades: 9Distance: 0.5 mi
- 4/10Valley High SchoolGrades: 10-12Distance: 1.6 mi