Skip main navigation
Sold
  • Listed by: Weichert Realtors Vanson Assoc
    Bought with: Buck Real Estate
    $515,000

    8228 Gold Run Drive, Maple Falls, WA 98266

    3beds
    1,499sqft
    Single Family Residence
    Built in 2023
    8,276.4 Square Feet Lot
    $519,800 Zestimate®
    $344/sqft
    $2,736 Estimated rent

    Home value

    $519,800

    Estimated sales range

    Not available

    $2,736/mo

    Zestimate® history
    Loading
    Loading...

    Owner options

    List your home for rent

    $2,736/mo

    Rent Zestimate®

    Find your next renter with Zillow Rental Manager. Plus, with online applications, you can quickly screen prospective tenants – for free.

    Learn more

    $2,736/mo

    Rent Zestimate®

    Refinance and save

    $3,080/mo

    Est. payment

    Refinancing to a lower rate could help reduce your monthly payments and save thousands over the life of the loan.

    See today's rates

    $3,080/mo

    Est. payment

    Explore your selling options

    Work with a Zillow partner agent

    Leverage their expertise and Zillow's premium Showcase listings to get your home seen by more buyers.

    Get started

    List with your own agent

    Get your home in front of millions of buyers by listing it on Zillow.

    Learn how to do it

    Sell it yourself

    Take full control of how buyers see your home on Zillow by listing For Sale by Owner (FSBO).

    List your home

    What's special

    Chef-inspired kitchenLarge covered deckThick waterproof flooring throughoutLawn sprinkler systemSauna hookupCustom tile workCustom stone work
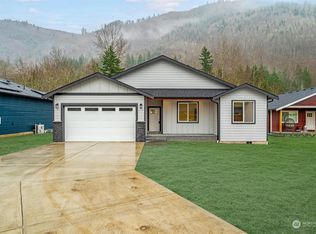
    Experience refined living in this exceptional home! designed with elegance, comfort, and quality craftsmanship throughout with breath taking views.Chef-inspired kitchen showcases white shaker cabinetry, quartz counters, and high-end finishes w/ under cabinet & toe kick lighting. Radiant heated floors in bath /laundry with custom tile work provide comfort. Large Primary bath with custom shelving. Interior walls insulated for noise reduction. Thick waterproof flooring throughout.Fully insulated & heated 3 car garage elevates functionality with an epoxy-finished floor and generous storage, ideal for vehicles or hobbies. Welder hookup, electric car charger and sink. Insulated garage door 18x9 allowing for larger vehicles. Outdoors the property features: Custom stone work, large covered deck, lawn sprinkler system, hot/cold water faucets, Fully fenced in yard, additional poured concrete for expanded parking, an RV and sauna hookup, and a private hot tub, offering the perfect blend of relaxation and convenience. Thoughtfully designed and impeccably finished, this home combines modern luxury with everyday practicality—an exceptional opportunity to own a turn-key residence with premium upgrades and space to accommodate every lifestyle. Close to Mount Baker, Silver lake.

    Zillow last checked:

    Listing updated:

    Listed by:

    Alesia Vetkov,

    Weichert Realtors Vanson Assoc

    Bought with:

    Amy Solodyankin, 22012456

    Buck Real Estate

    Source: NWMLS as distributed by MLS GRID,MLS#: 2469489MLS Logo

    Facts & features

    Interior

    Bedrooms & bathrooms
    • Bedrooms: 3
    • Bathrooms: 2
    • Full bathrooms: 2
    • Main level bathrooms: 2
    • Main level bedrooms: 3
    Primary bedroom
    • Level: Main
    Bedroom
    • Level: Main
    Bedroom
    • Level: Main
    Bathroom full
    • Level: Main
    Bathroom full
    • Level: Main
    Dining room
    • Level: Main
    Entry hall
    • Level: Main
    Kitchen with eating space
    • Level: Main
    Living room
    • Level: Main
    Utility room
    • Level: Main
    Heating
    • Forced Air, Electric
    Cooling
    • Forced Air
    Appliances
    • Included: Dishwasher, Dryer, Microwave, Refrigerator, Stove(s)/Range(s), Washer, Dishwasher(s), Dryer(s), Microwave(s), Refrigerator(s), Washer(s), Water Heater: Electric, Water Heater Location: Garage
    Features
    • Bath Off Primary, Dining Room
    • Flooring: Ceramic Tile, Laminate
    • Windows: Dbl Pane/Storm Window
    • Basement: None
    • Has fireplace: No
    Interior area
    • Total structure area: 1,499
    • Total interior livable area: 1,499 sqft

    Property

    Parking
    • Total spaces: 6
    • Parking features: Attached Garage, RV Parking
    • Has attached garage: Yes
    • Covered spaces: 3
    • Uncovered spaces: 3
    Features
    • Levels: One
    • Stories: 1
    • Entry location: Main
    • Patio & porch: Bath Off Primary, Dbl Pane/Storm Window, Dining Room, Hot Tub/Spa, Sprinkler System, Walk-In Closet(s), Water Heater, Wired for Generator
    • Has spa: Yes
    • Spa features: Indoor
    • Has view: Yes
    Lot
    • Size: 8,276 sqft
    • Dimensions: 71 x 121 x 70 x 120
    • Features: Paved, Sidewalk, Deck, Electric Car Charging, Fenced-Fully, Gated Entry, High Speed Internet, Hot Tub/Spa, Irrigation, RV Parking, Sprinkler System
    • Topography: Level
    • Residential vegetation: Garden Space
    Details
    • Parcel number: 4005225111880000
    • Zoning: UR4
    • Zoning description: Jurisdiction: County
    • Special conditions: Standard
    • Other equipment: Wired for Generator

    Construction

    Type & style
    • Home type: SingleFamily
    • Architectural style: 1 Story
    • Property subtype: Single Family Residence
    Materials
    • Brick, Cement/Concrete
    • Foundation: Poured Concrete
    • Roof: Composition
    Condition
    • Very Good
    • Year built: 2023

    Utilities & green energy

    • Electric: Company: Puget Sounds Energy
    • Sewer: Sewer Connected, Company: Whatcom County Water Dist #13
    • Water: Community, Company: Whatcom County Water Dist #13
    • Utilities for property: Comcast, Comcast

    Community & neighborhood

    Community
    • Community features: CCRs, Gated
    Location
    • Region: Maple Falls
    • Subdivision: Maple Falls

    HOA & financial

    HOA
    • HOA fee: $35 monthly
    • Services included: Common Area Maintenance, Road Maintenance, Snow Removal
    • Association phone: 360-670-0460

    Other

    Other facts
    • Listing terms: Conventional,FHA,USDA Loan,VA Loan
    • Cumulative days on market: 36 days

    Price history

    DateEventPrice
    3/25/2026Sold$515,000-2.6%$344/sqft
    Source: NWMLS as distributed by MLS GRID #2469489 Report a problem
    2/22/2026Pending sale$529,000$353/sqft
    Source: NWMLS as distributed by MLS GRID #2469489 Report a problem
    1/17/2026Listed for sale$529,000+624.7%$353/sqft
    Source: NWMLS as distributed by MLS GRID #2469489 Report a problem
    1/27/2023Sold$73,000$49/sqft
    Source: NWMLS as distributed by MLS GRID #2031266 Report a problem

    Public tax history

    YearProperty taxesTax assessment
    2024$4,130 +35.7%$528,094 +27.6%
    2023$3,043 +609.5%$414,027 +668.4%
    2022$429 -0.1%$53,880 +13%
    2021$429 $47,682

    Find assessor info on the county website

    Neighborhood: 98266

    Nearby schools

    GreatSchools rating
    Schools provided by the listing agent
    • Elementary: Kendall Elem
    • Middle: Mount Baker Jnr High
    • High: Mount Baker Snr High

    Source: NWMLS as distributed by MLS GRID. This data may not be complete. We recommend contacting the local school district to confirm school assignments for this home.

    Get pre-qualified for a loan
    At Zillow Home Loans, we can pre-qualify you in as little as 5 minutes with no impact to your credit score.

    An equal housing lender. NMLS #10287.